4690 Worth Pl

The full tour

Every room, porch to basement.

The tour starts on the street: the front facade, then the porch entrance, then the walkthrough video, and on through every room of the house.
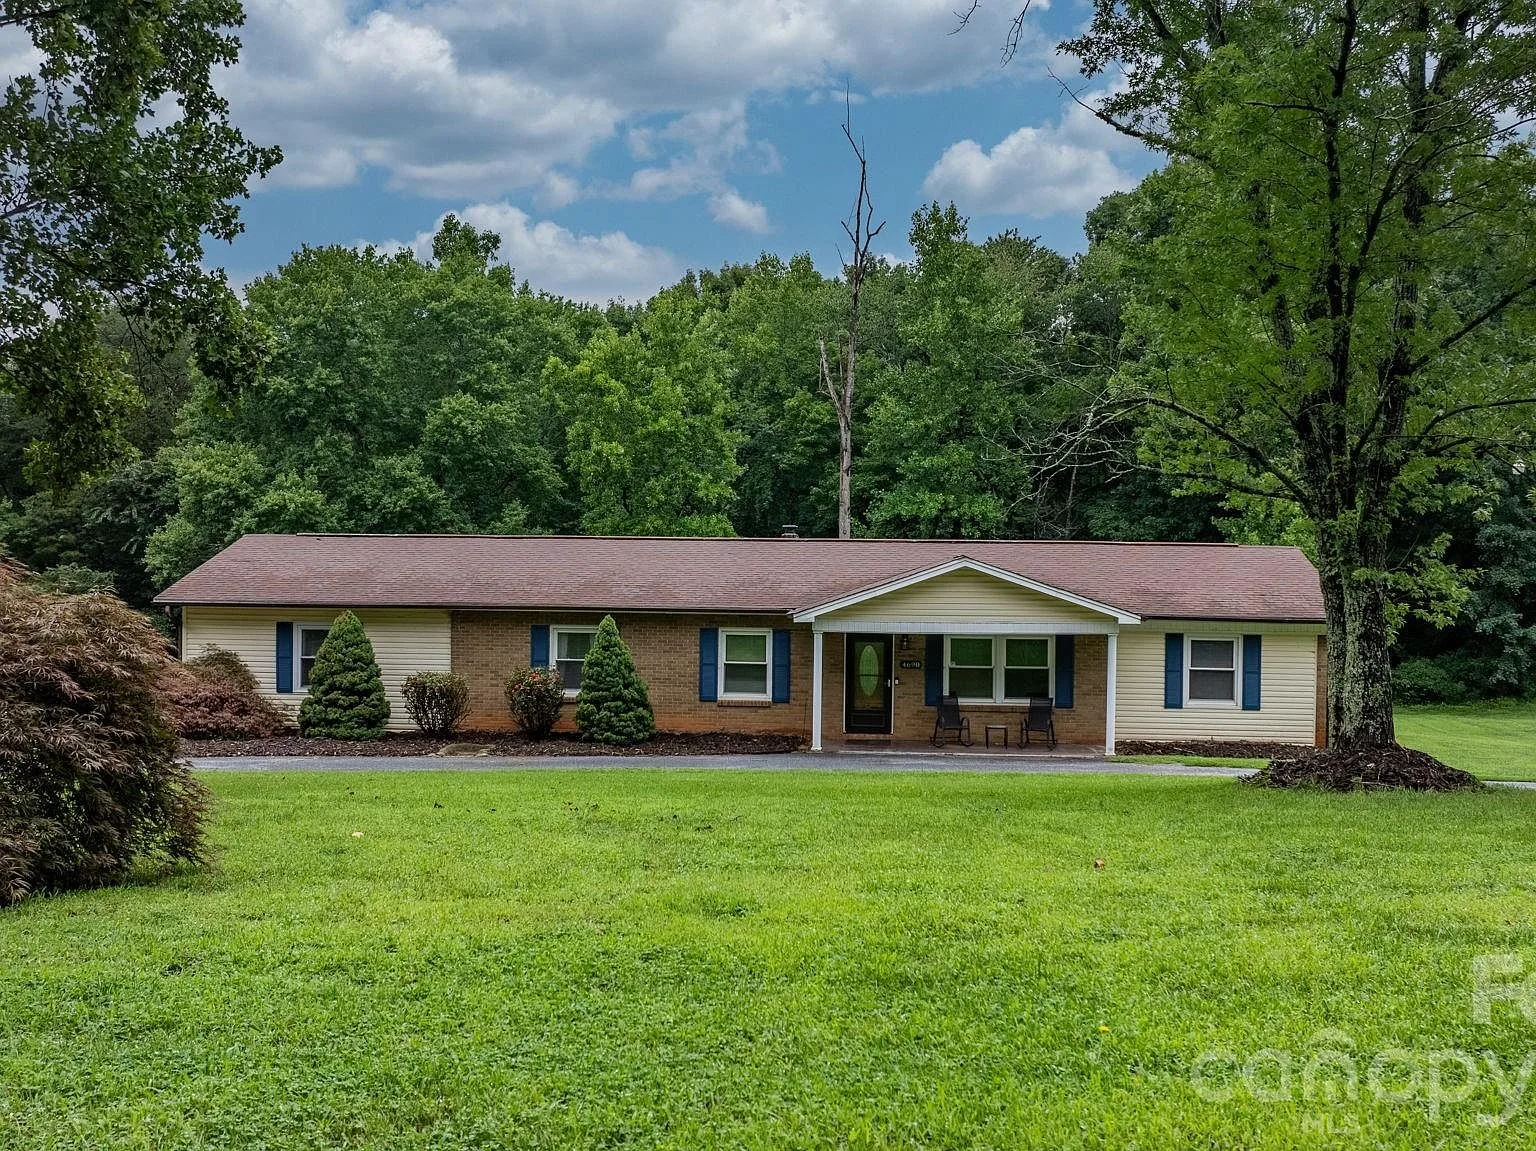
Front facade of the ranch-style home at 4690 Worth Pl in Granite Falls, North Carolina, with beige siding, brick veneer, blue shutters, and a green front yard
1 Front facade. The front facade, first on the tour.
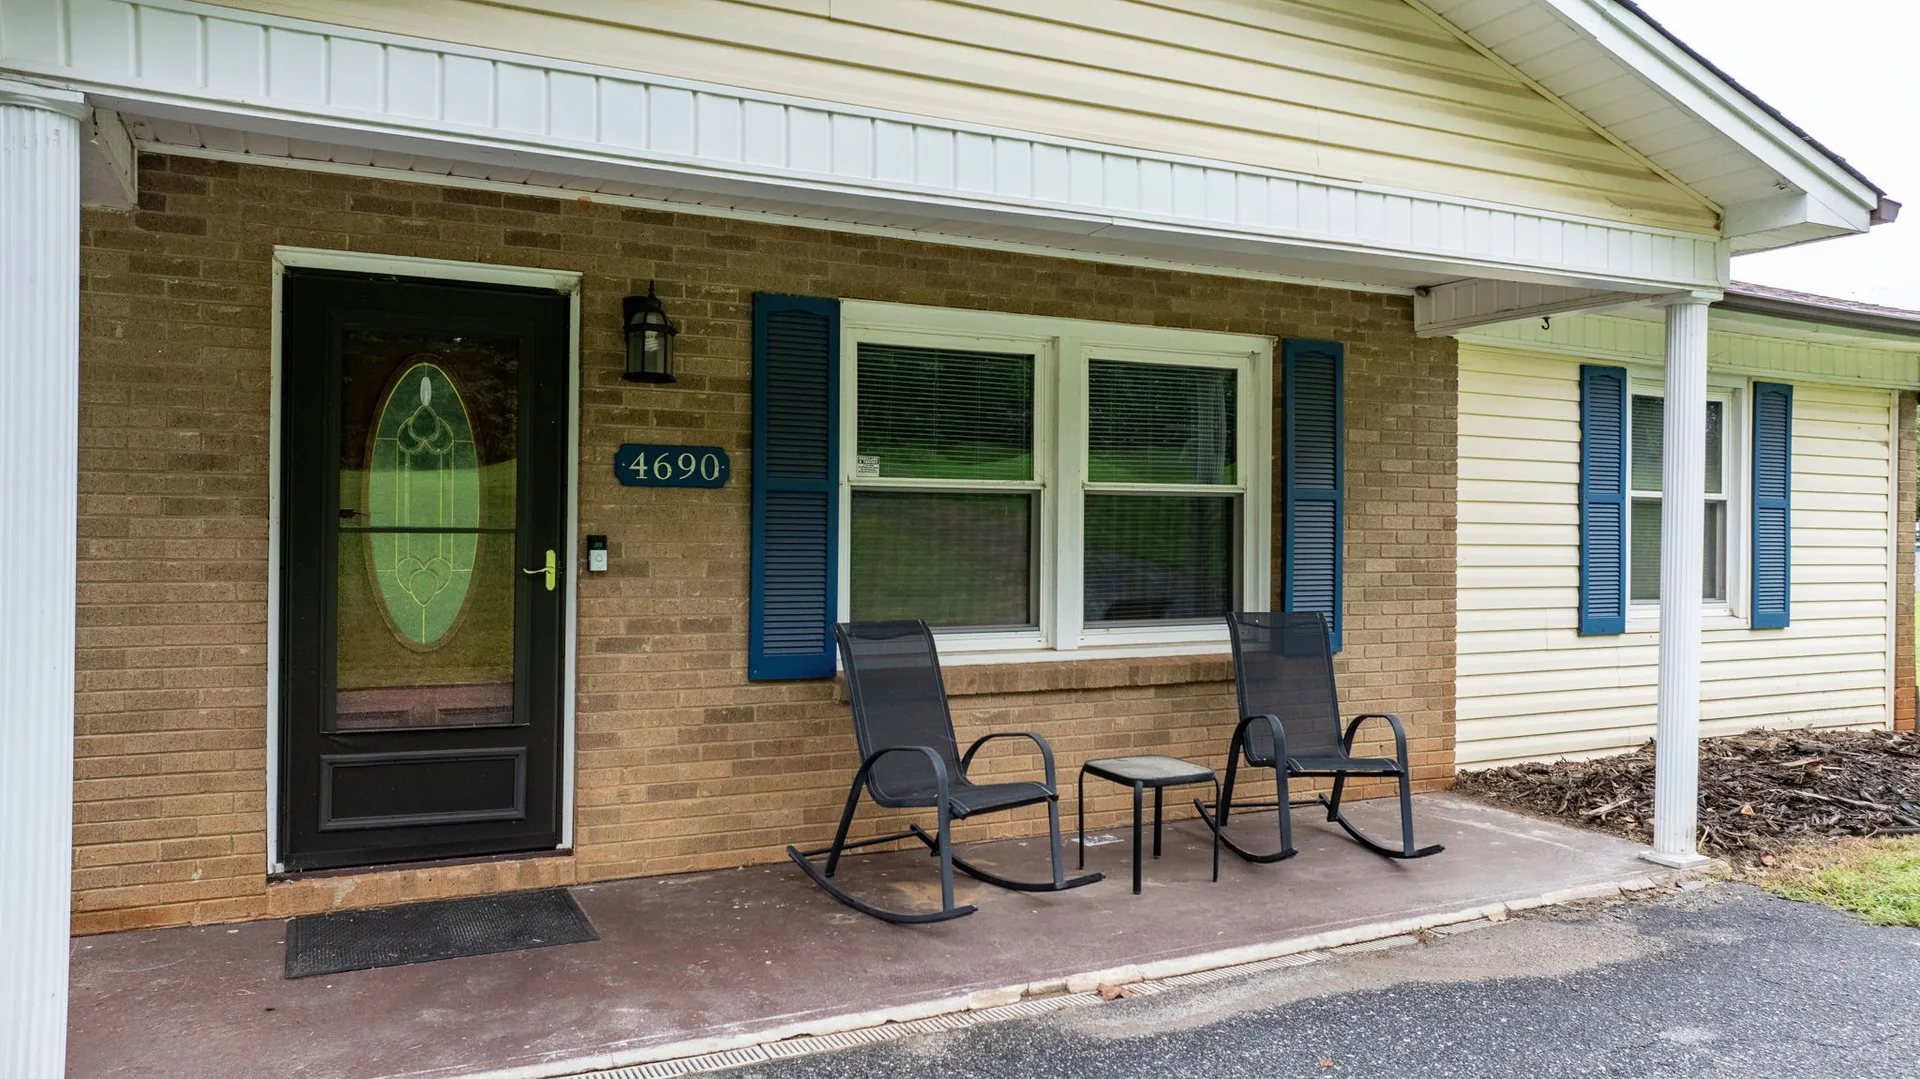
Front porch entrance of the home at 4690 Worth Pl with brick facade, white siding, and blue shutters
2 Front porch entrance.
The walkthrough video. CGI is used for visual effects and composition; verify property details independently.

Family room

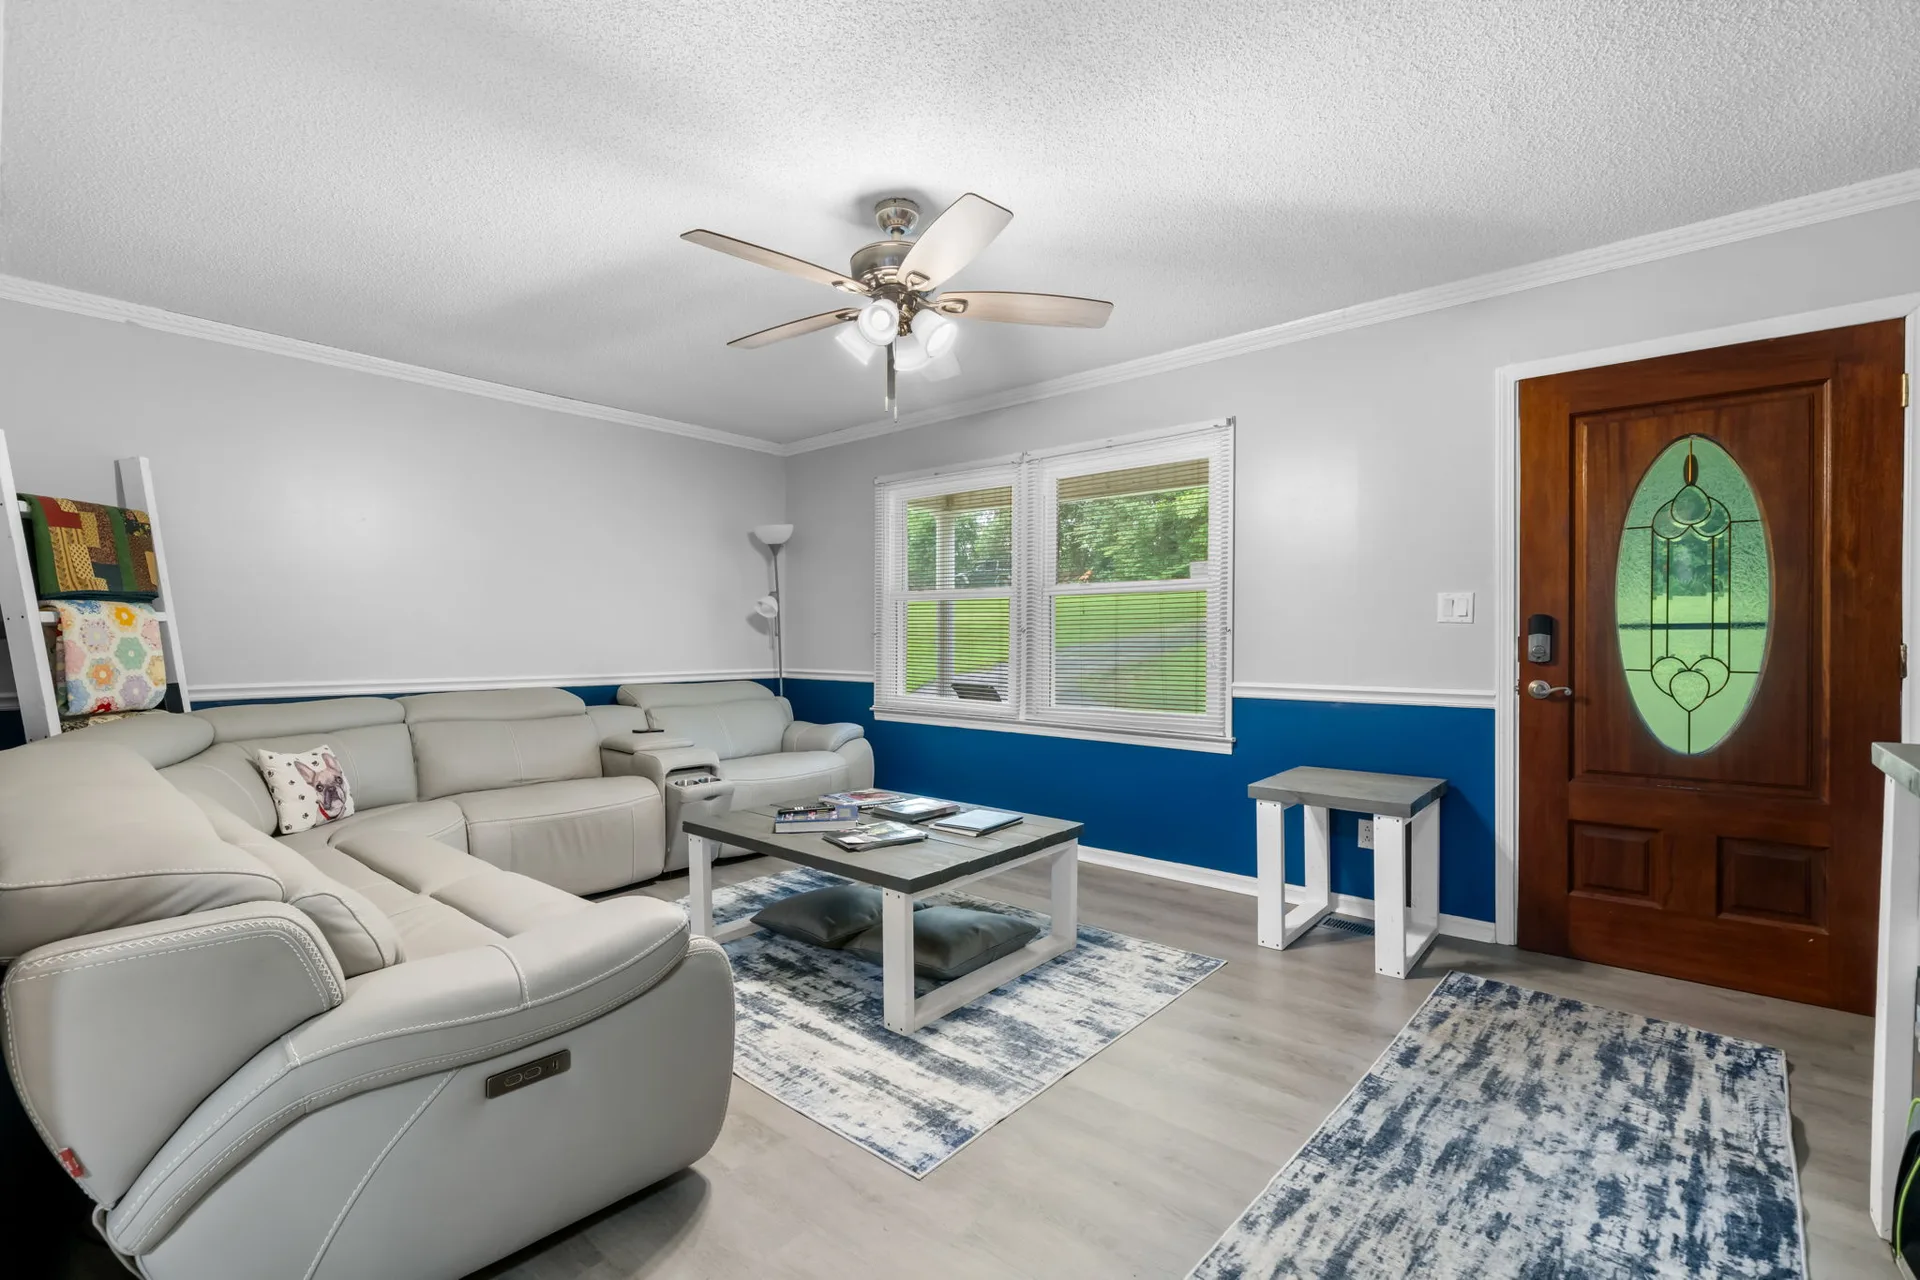
Family room at 4690 Worth Pl looking toward the front entry door, with two-tone blue and white walls and wood-look flooring
Family room at the front entry
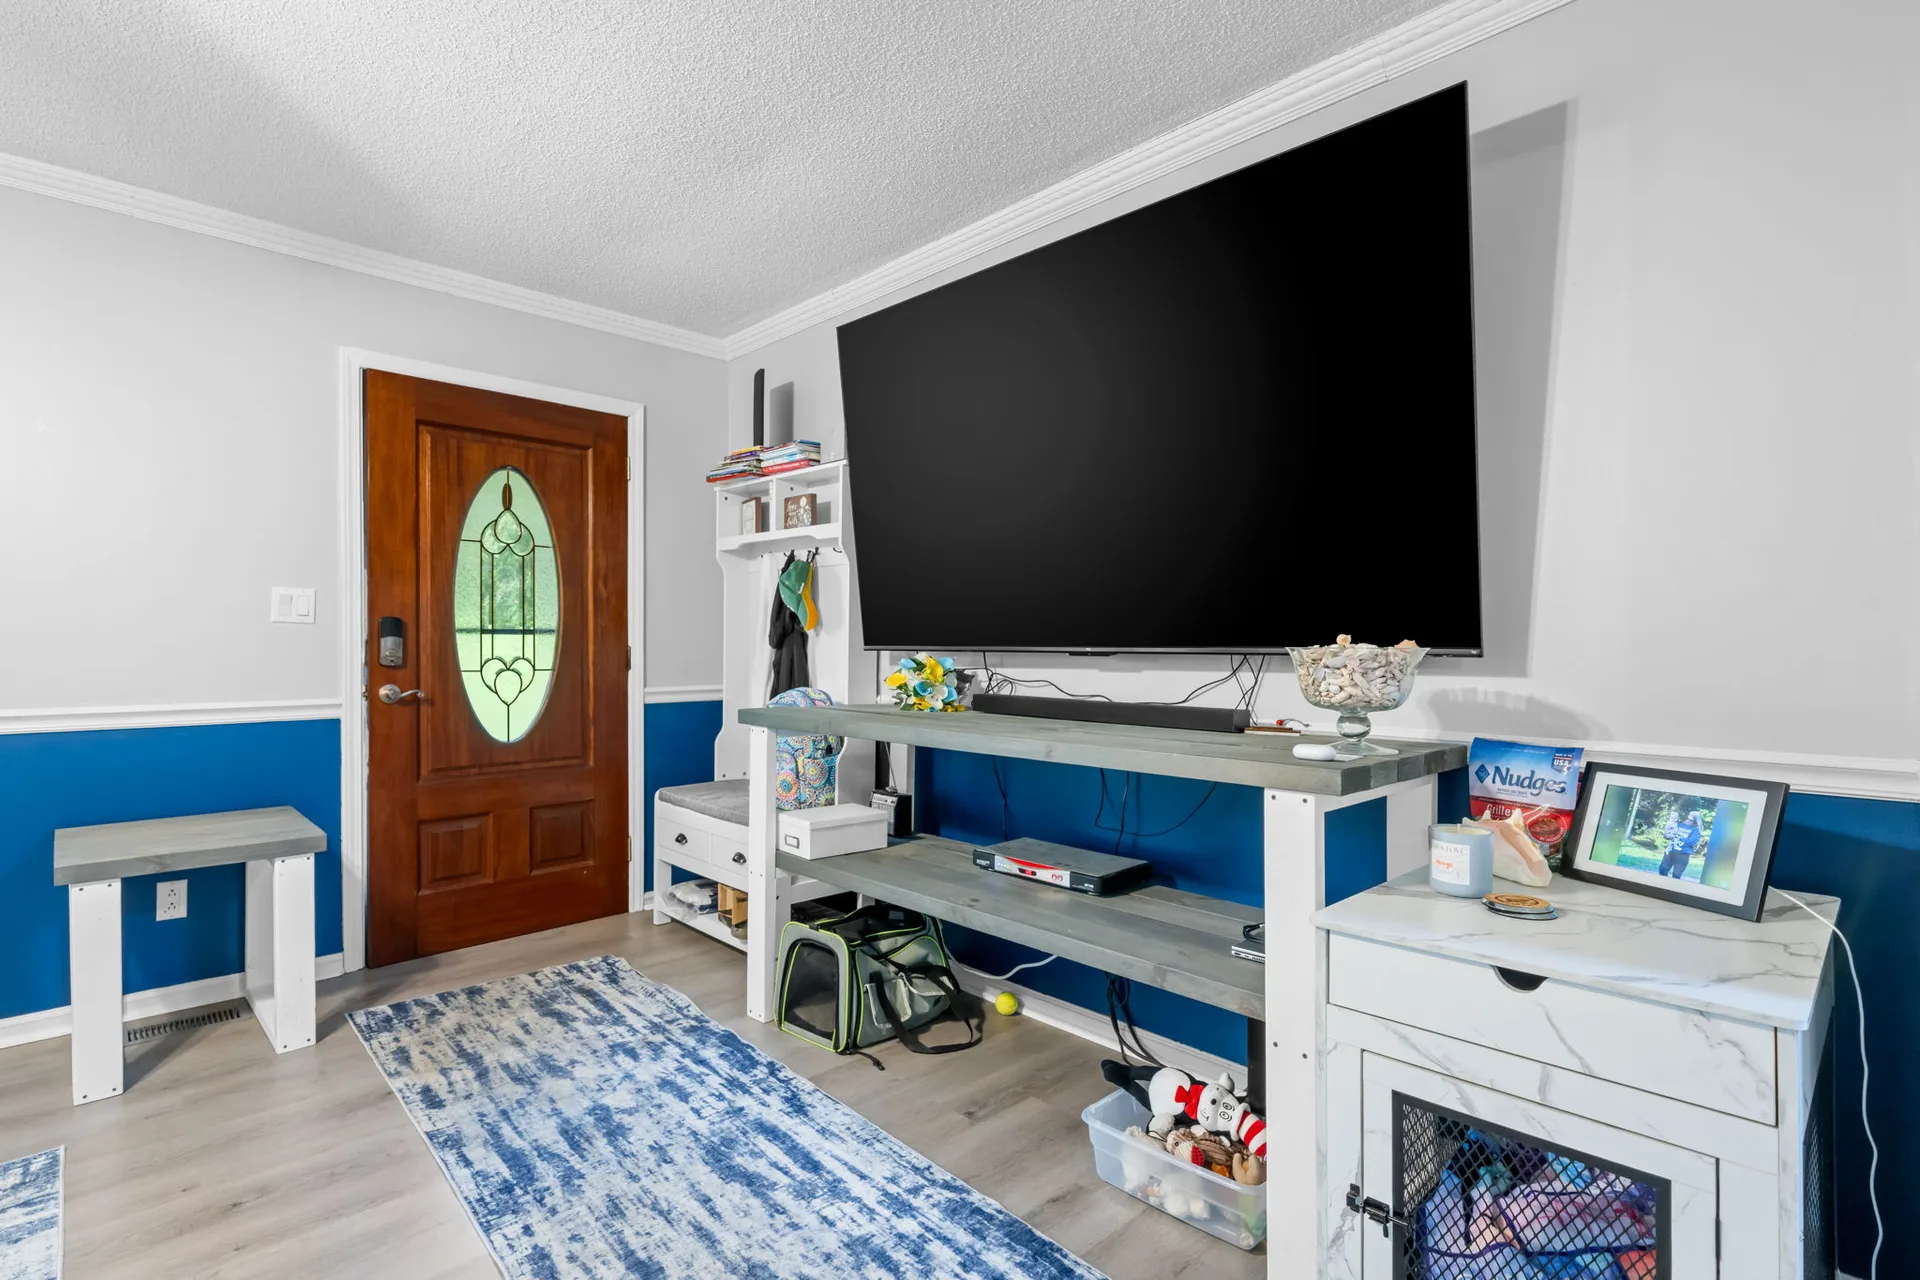
Entryway flowing into the family room, with laminate flooring and a wood front door
Entryway into the family room
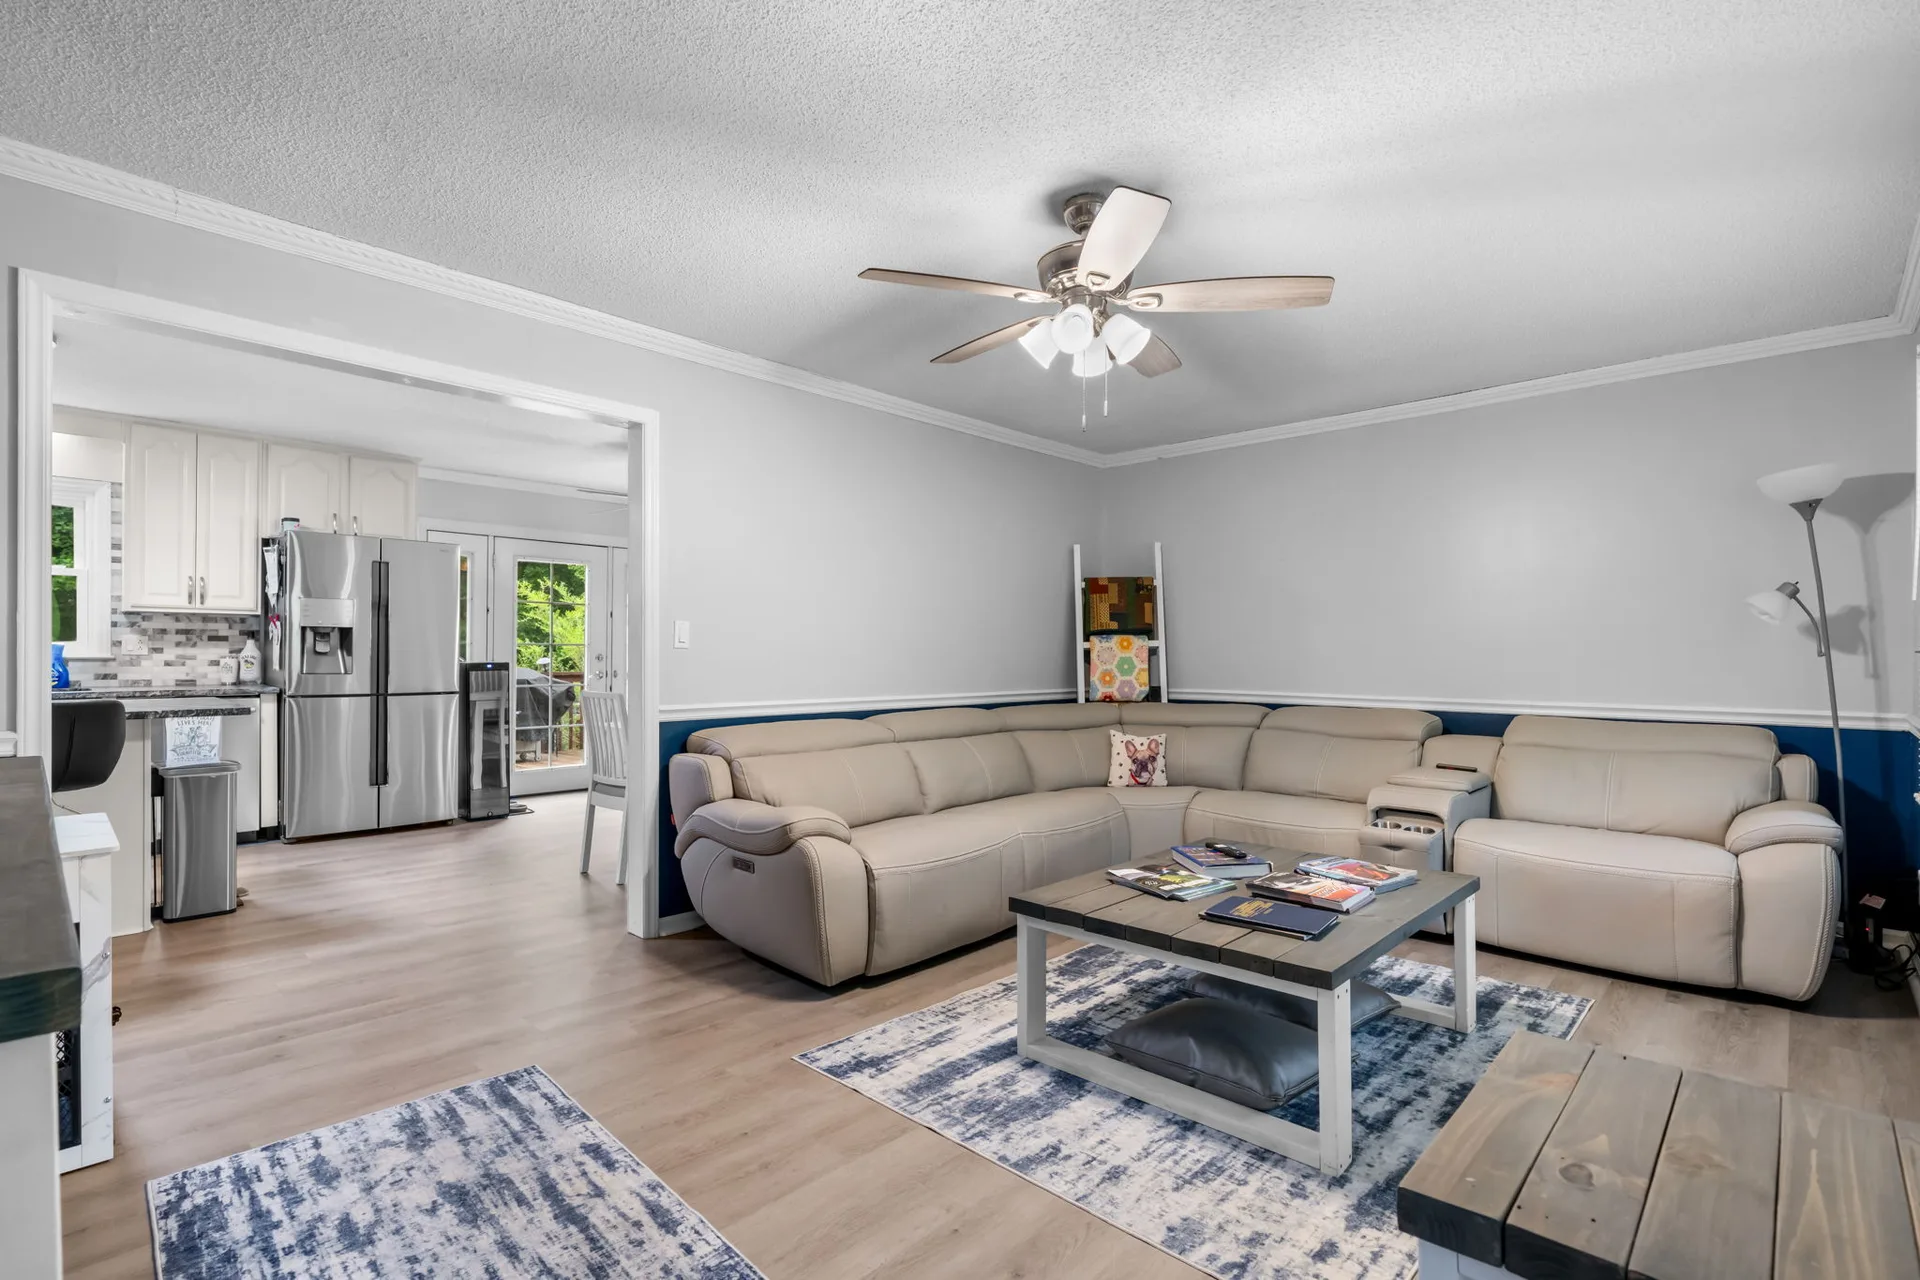
Family room looking into the kitchen with stainless steel appliances visible beyond
Family room and kitchen flow

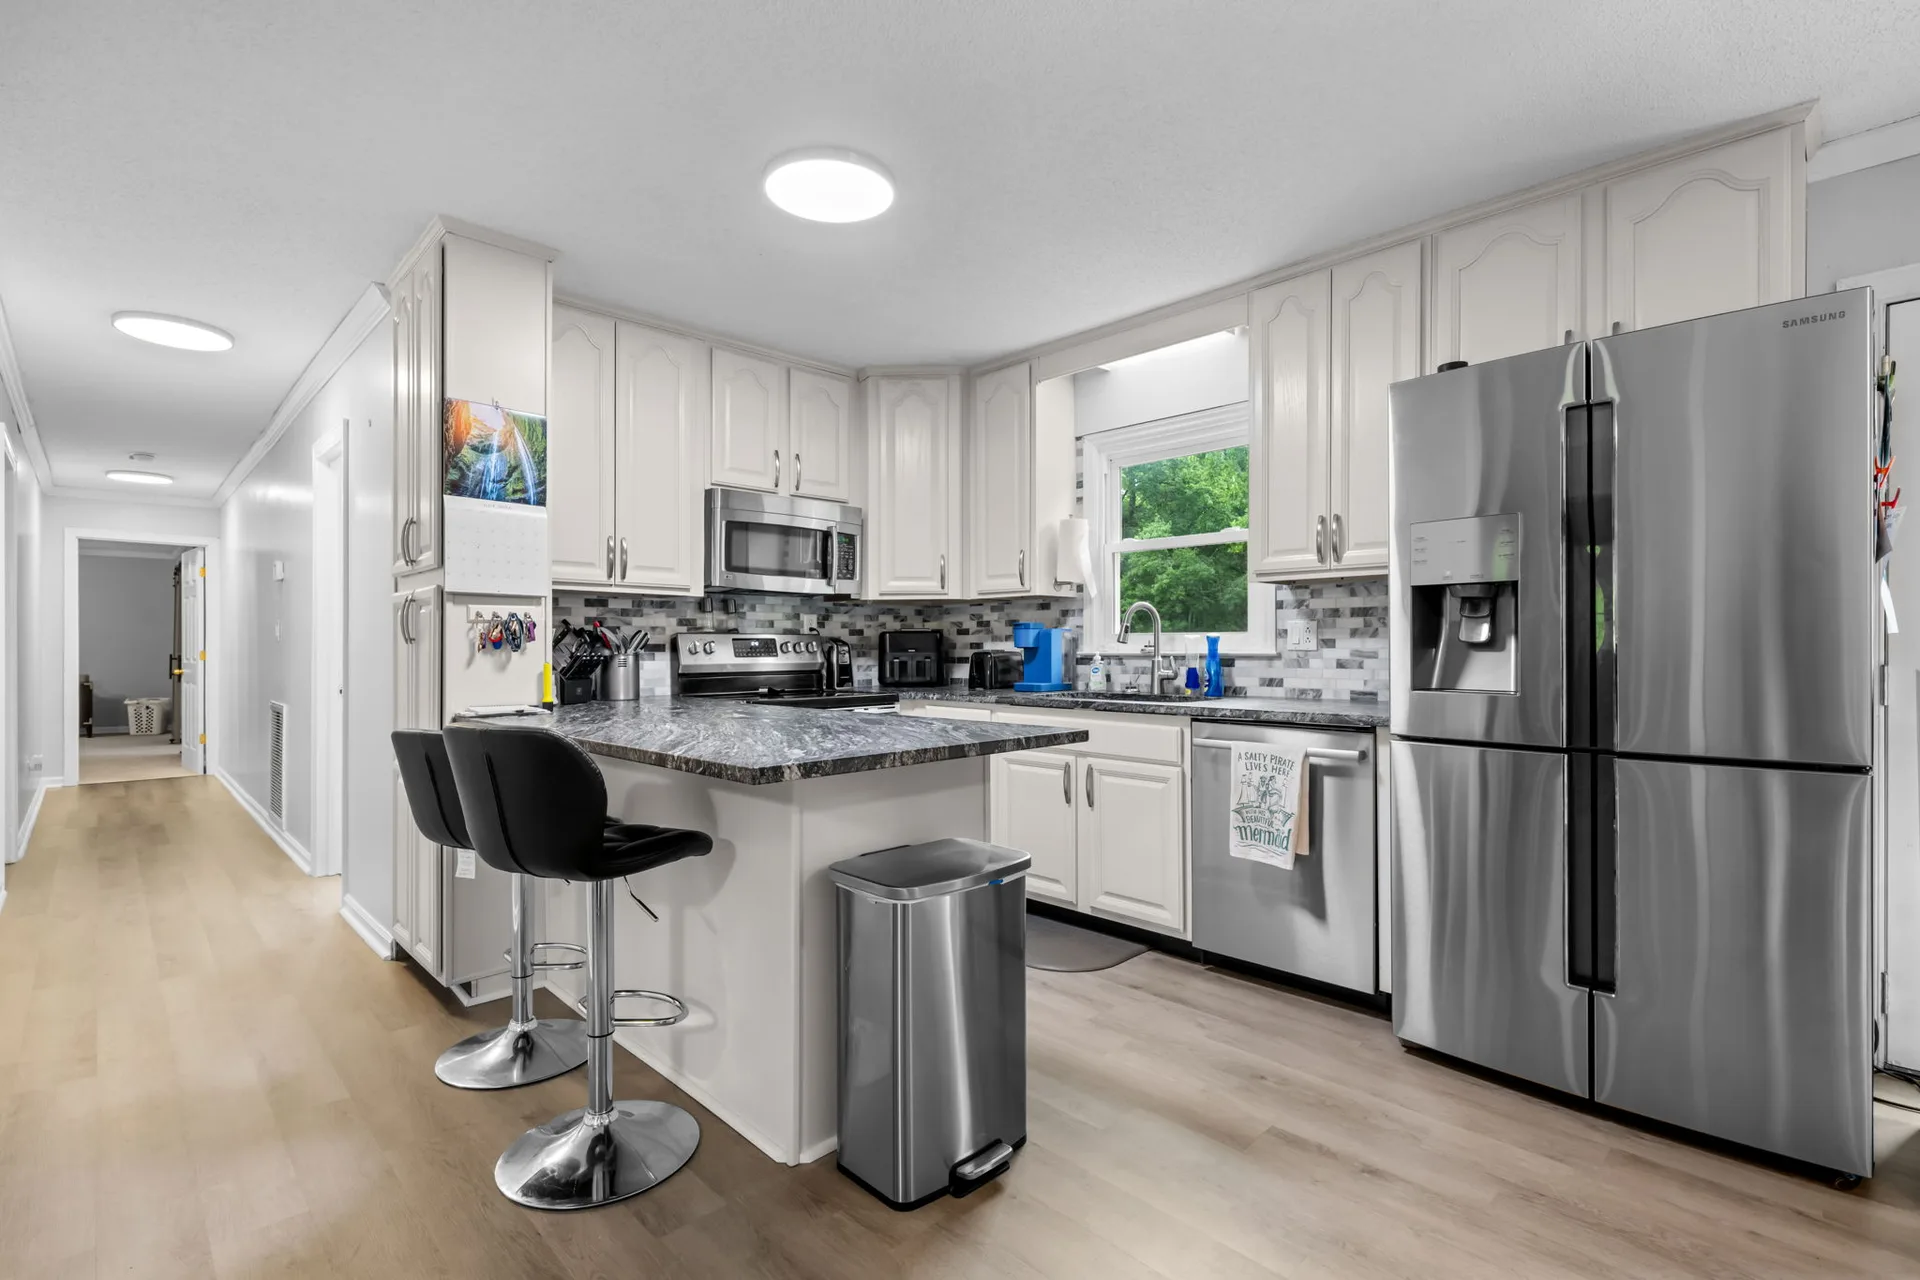
Kitchen

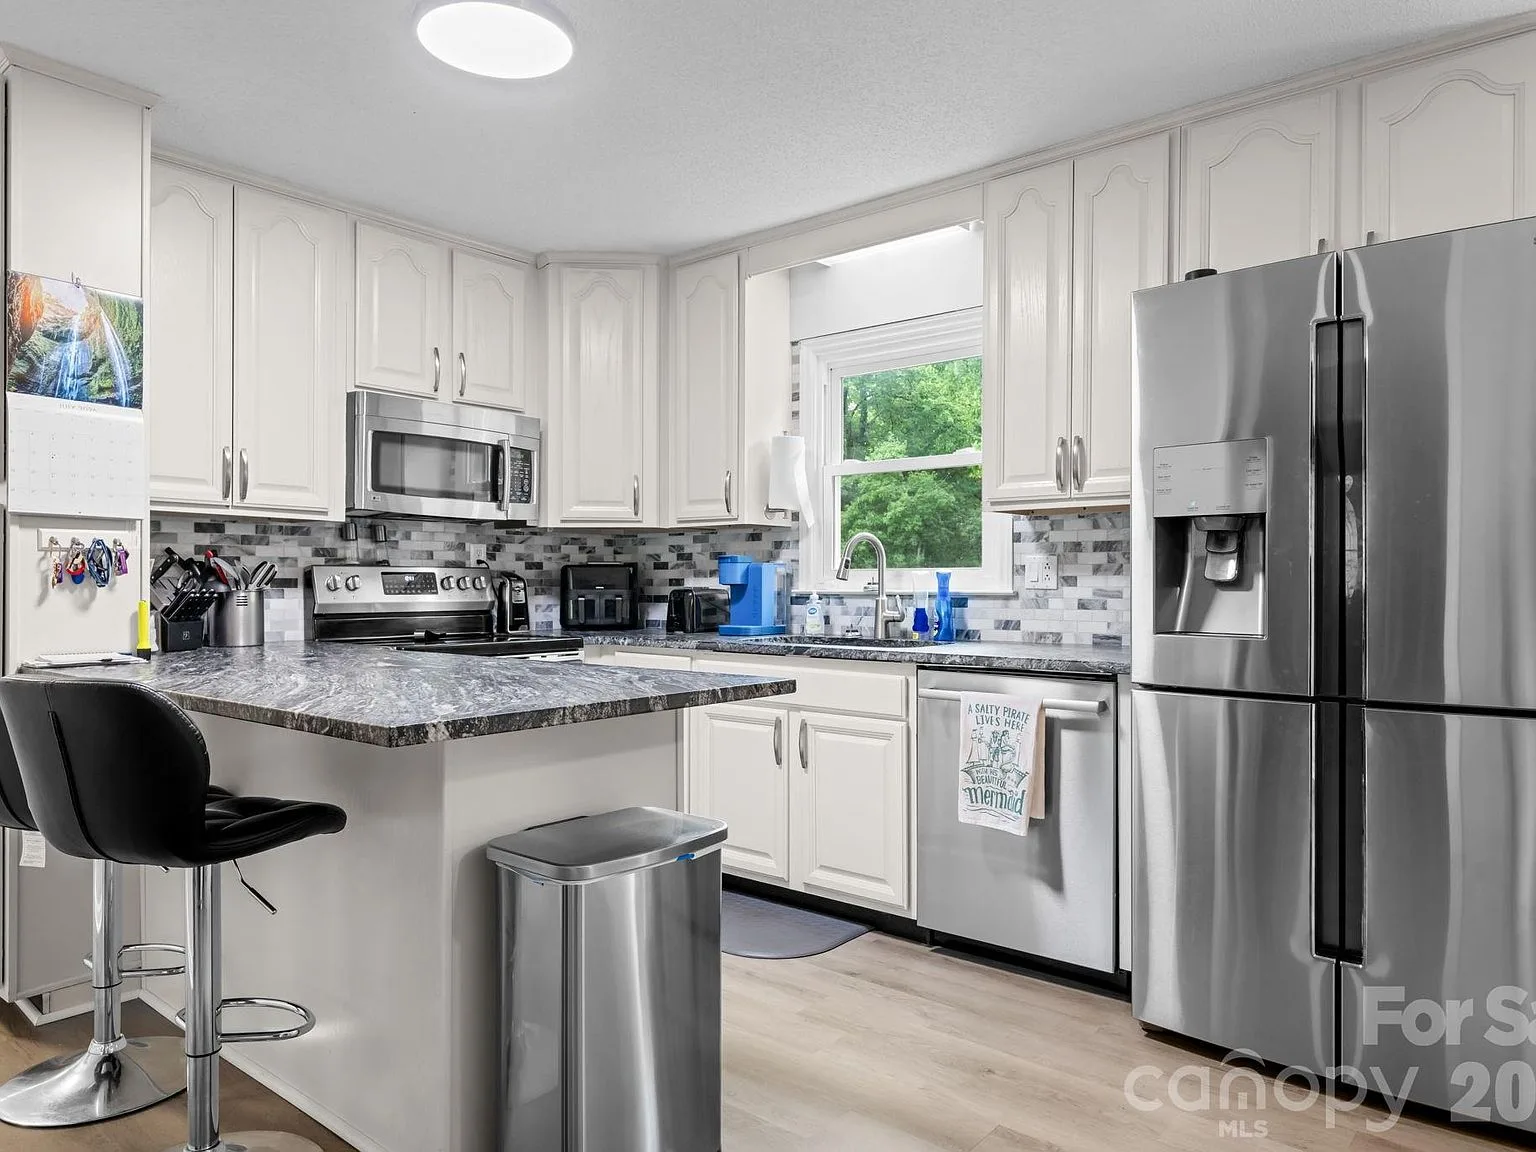
Kitchen with white cabinetry, leathered granite countertops, stainless steel appliances, and tile backsplash
Leathered granite kitchen
Wide view of the kitchen at 4690 Worth Pl with cream cabinetry, leathered granite counters, and a mosaic tile backsplash
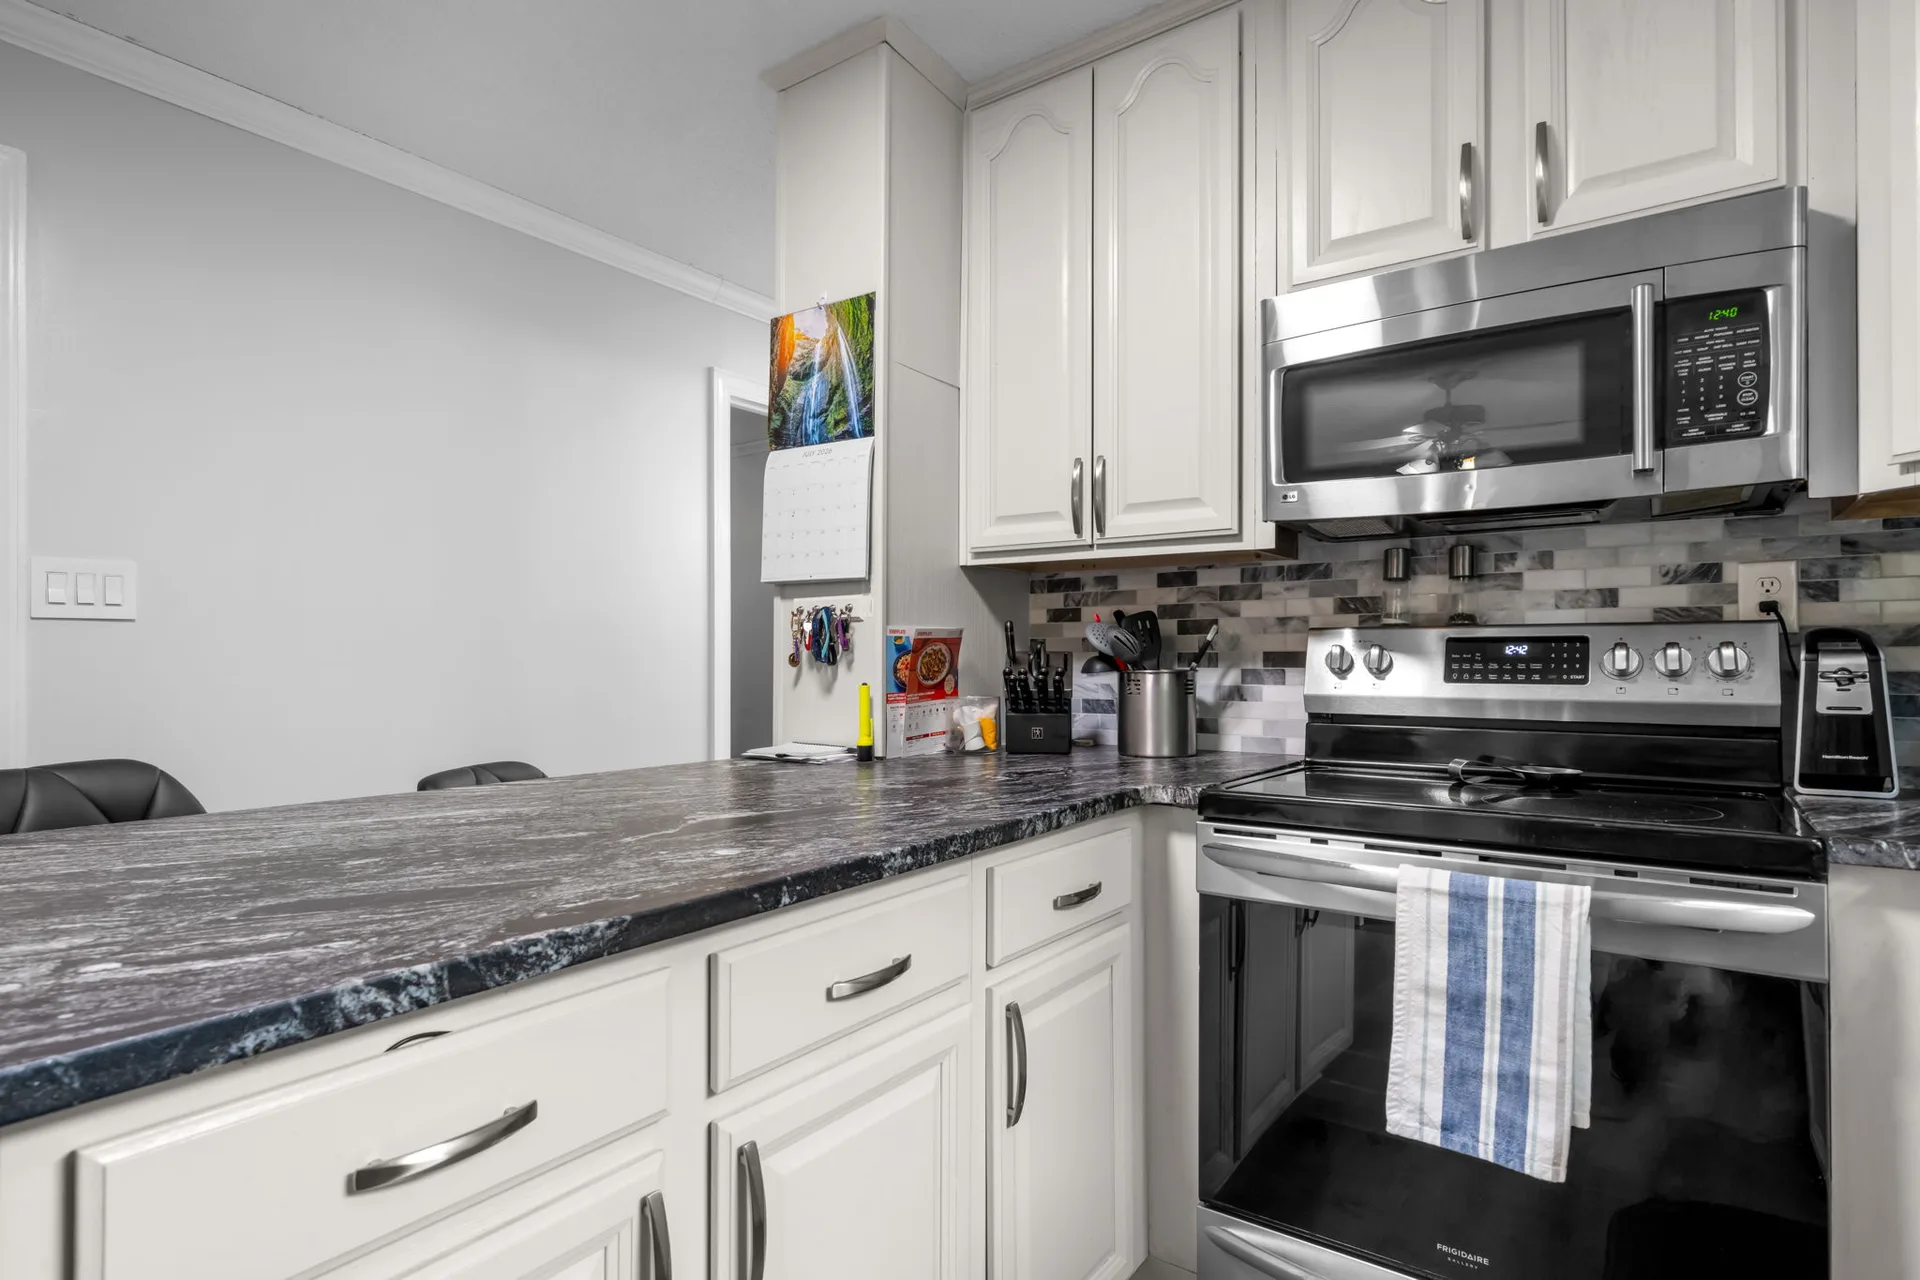
Kitchen workspace
Kitchen counter and stainless steel appliance run with a dark leathered granite countertop
Counter and appliance run
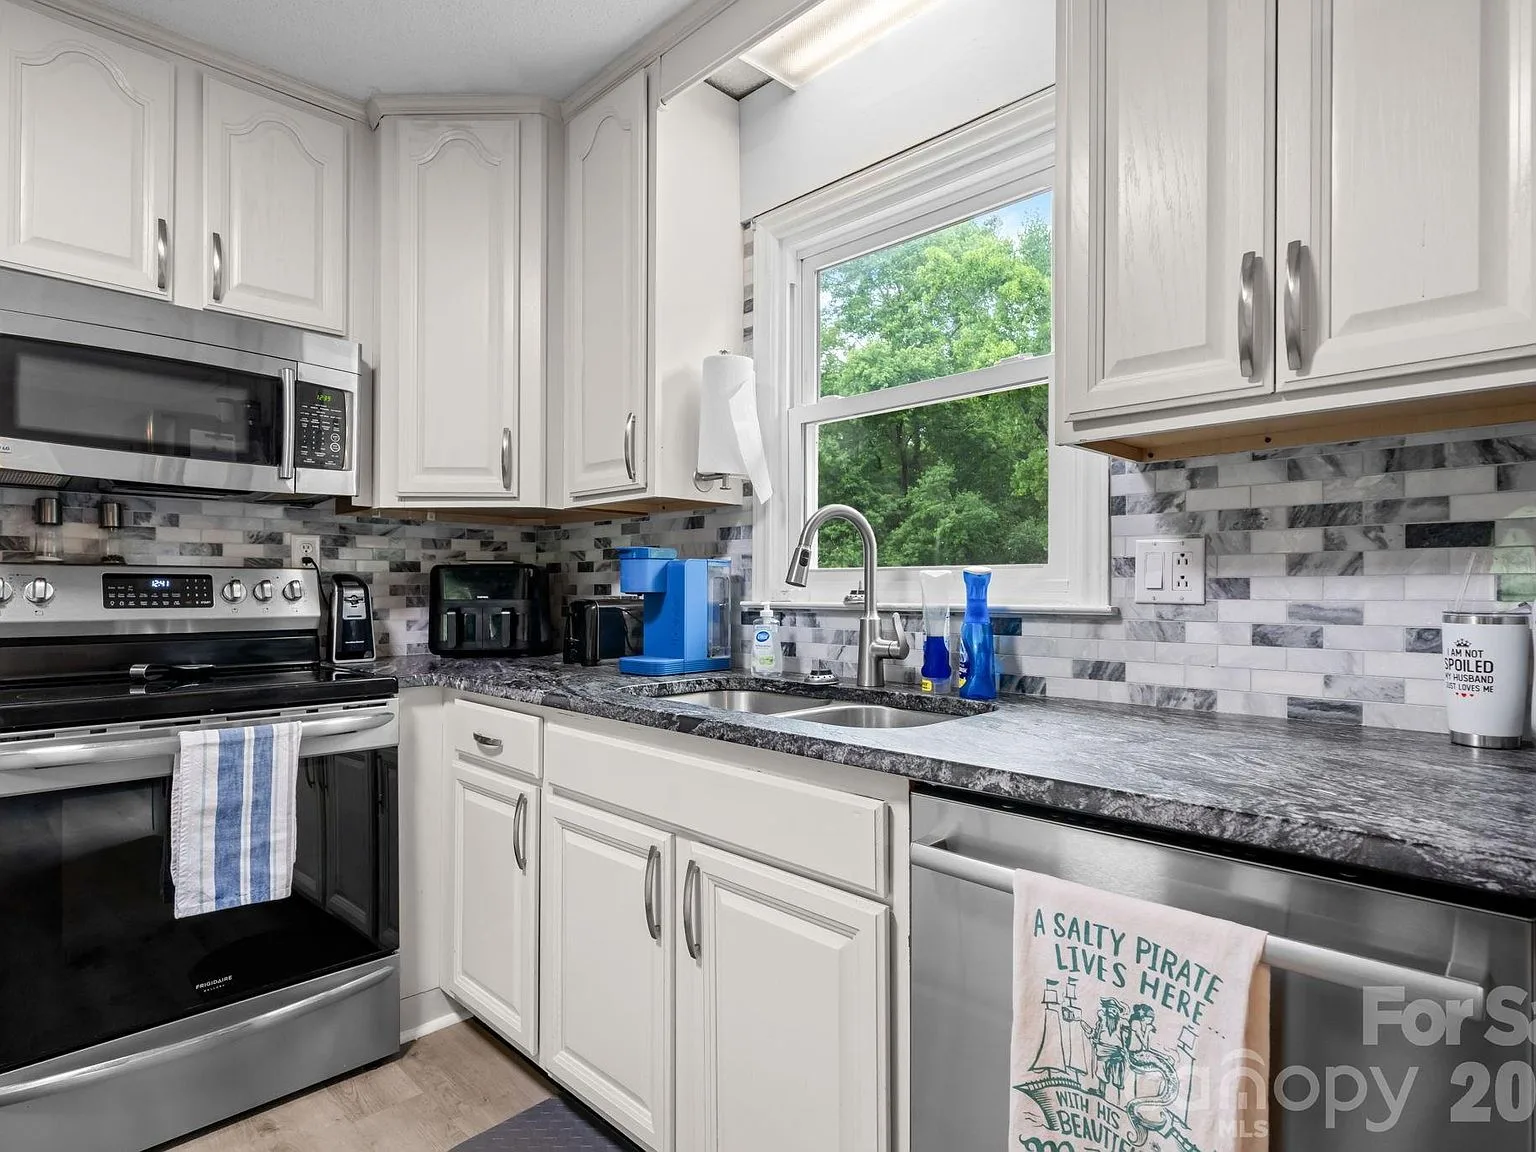
Kitchen sink area with white painted cabinets, leathered granite, and a gray tile backsplash above the sink window
Sink and prep zone

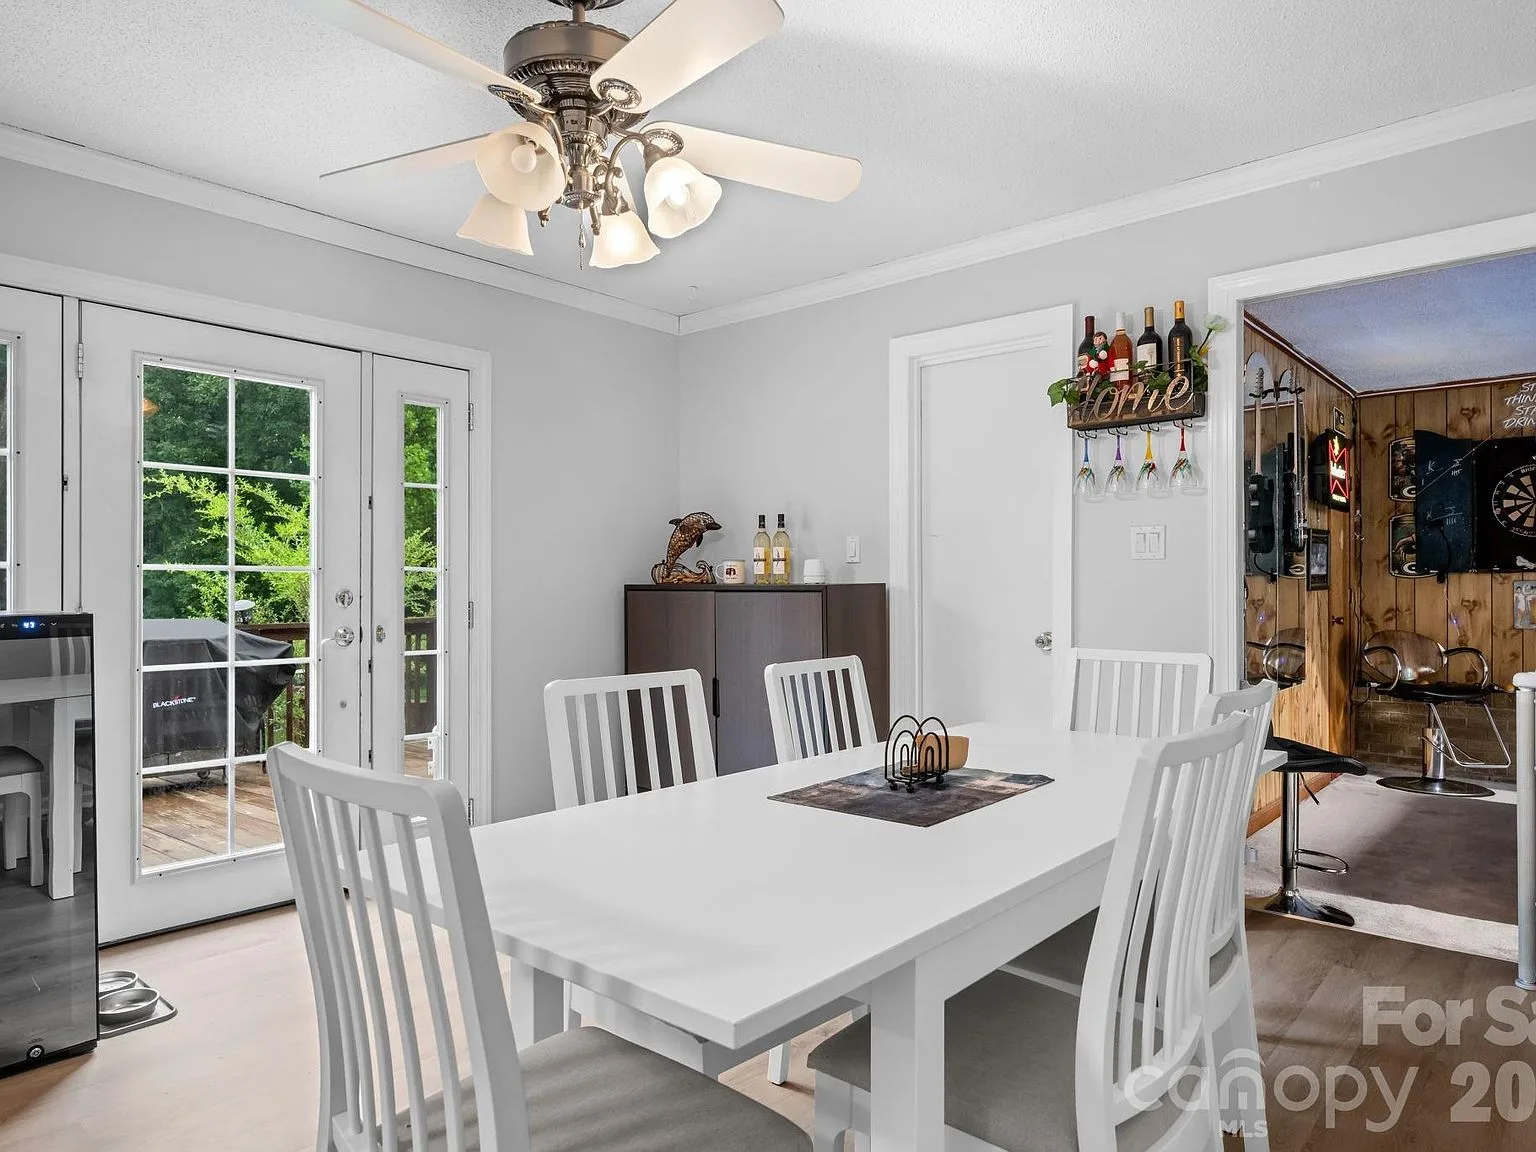
Dining

Dining area with a single door with glass panels on either side opening toward the deck, white table and chairs, and hardwood-style flooring
Dining area off the kitchen

Primary suite

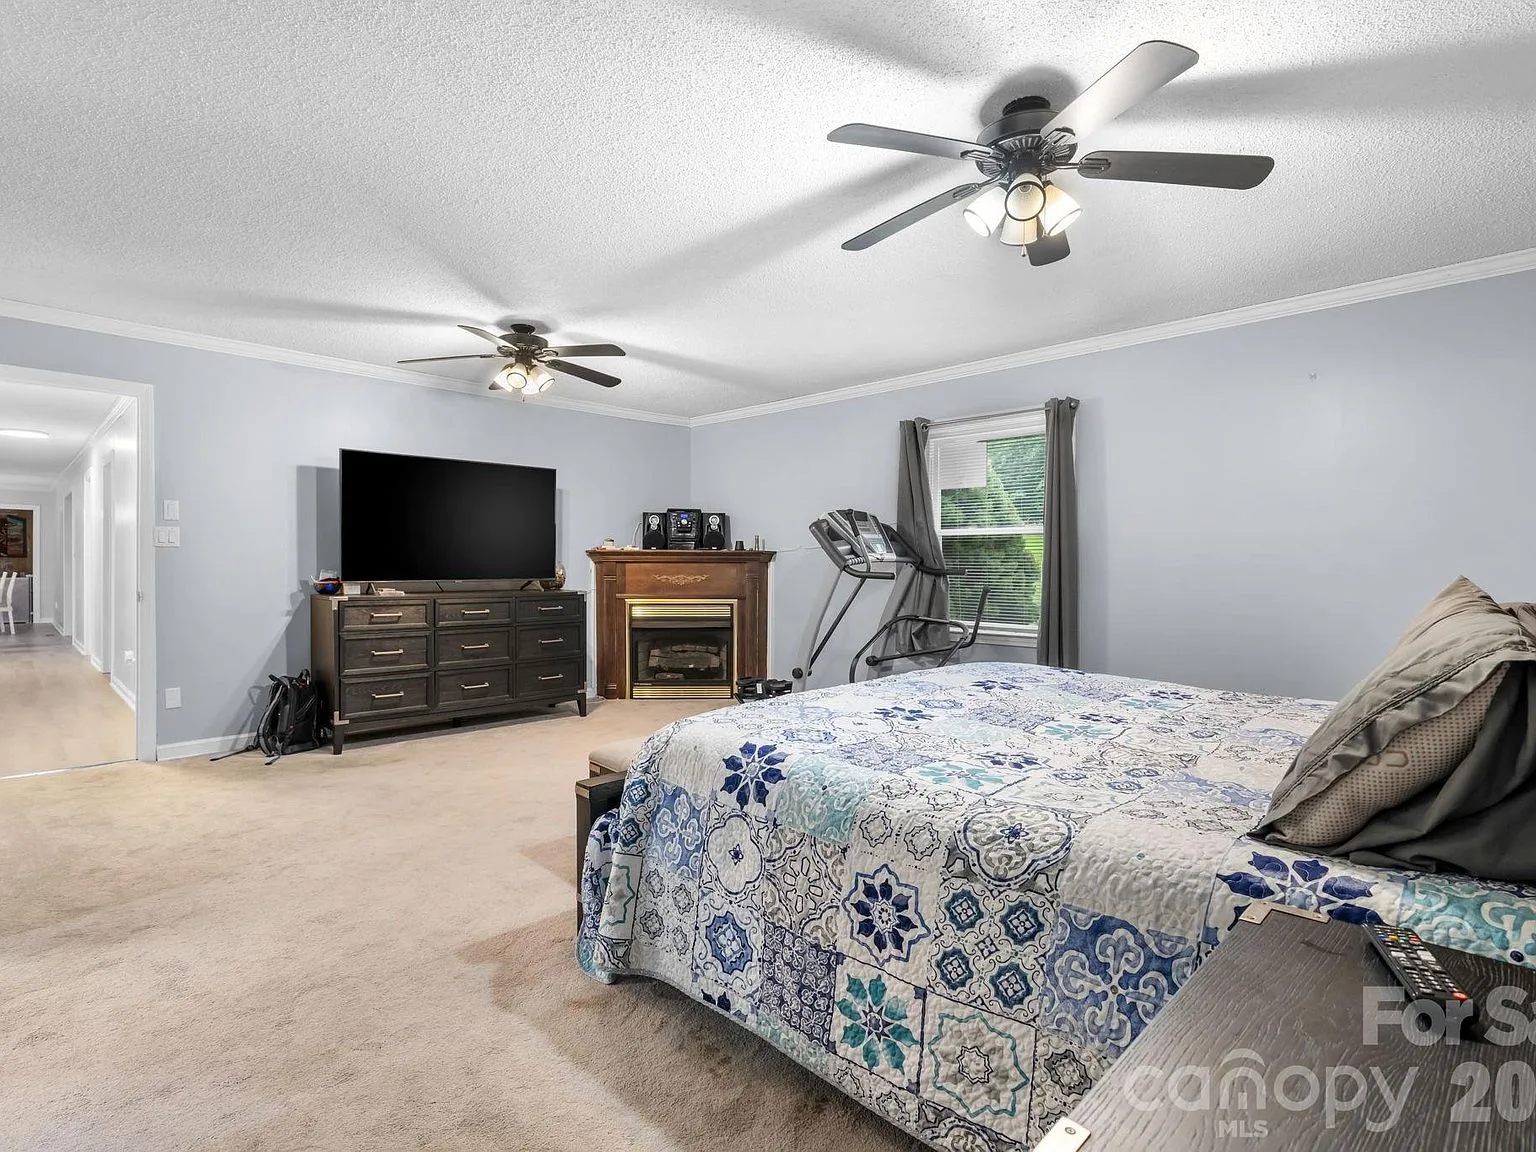
Spacious primary bedroom with carpet, light grey walls, and a large dresser
Primary bedroom suite
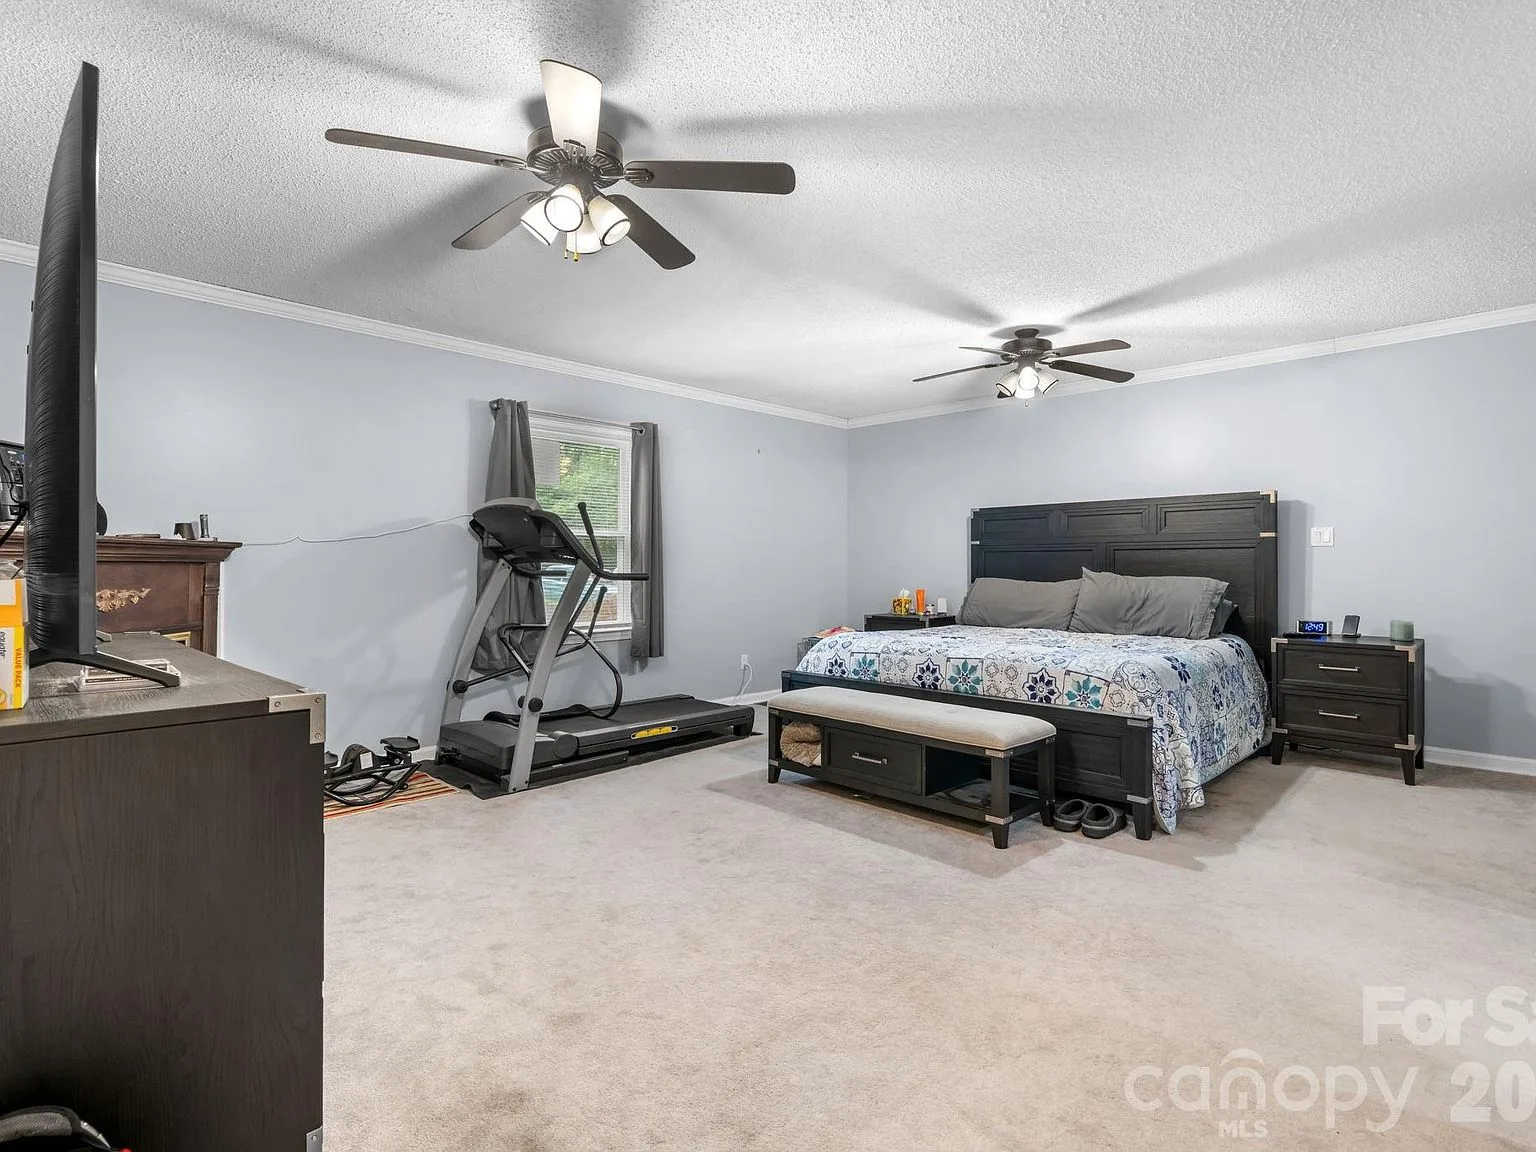
Primary bedroom at 4690 Worth Pl with neutral carpeting and light grey walls
Primary bedroom

Primary bath

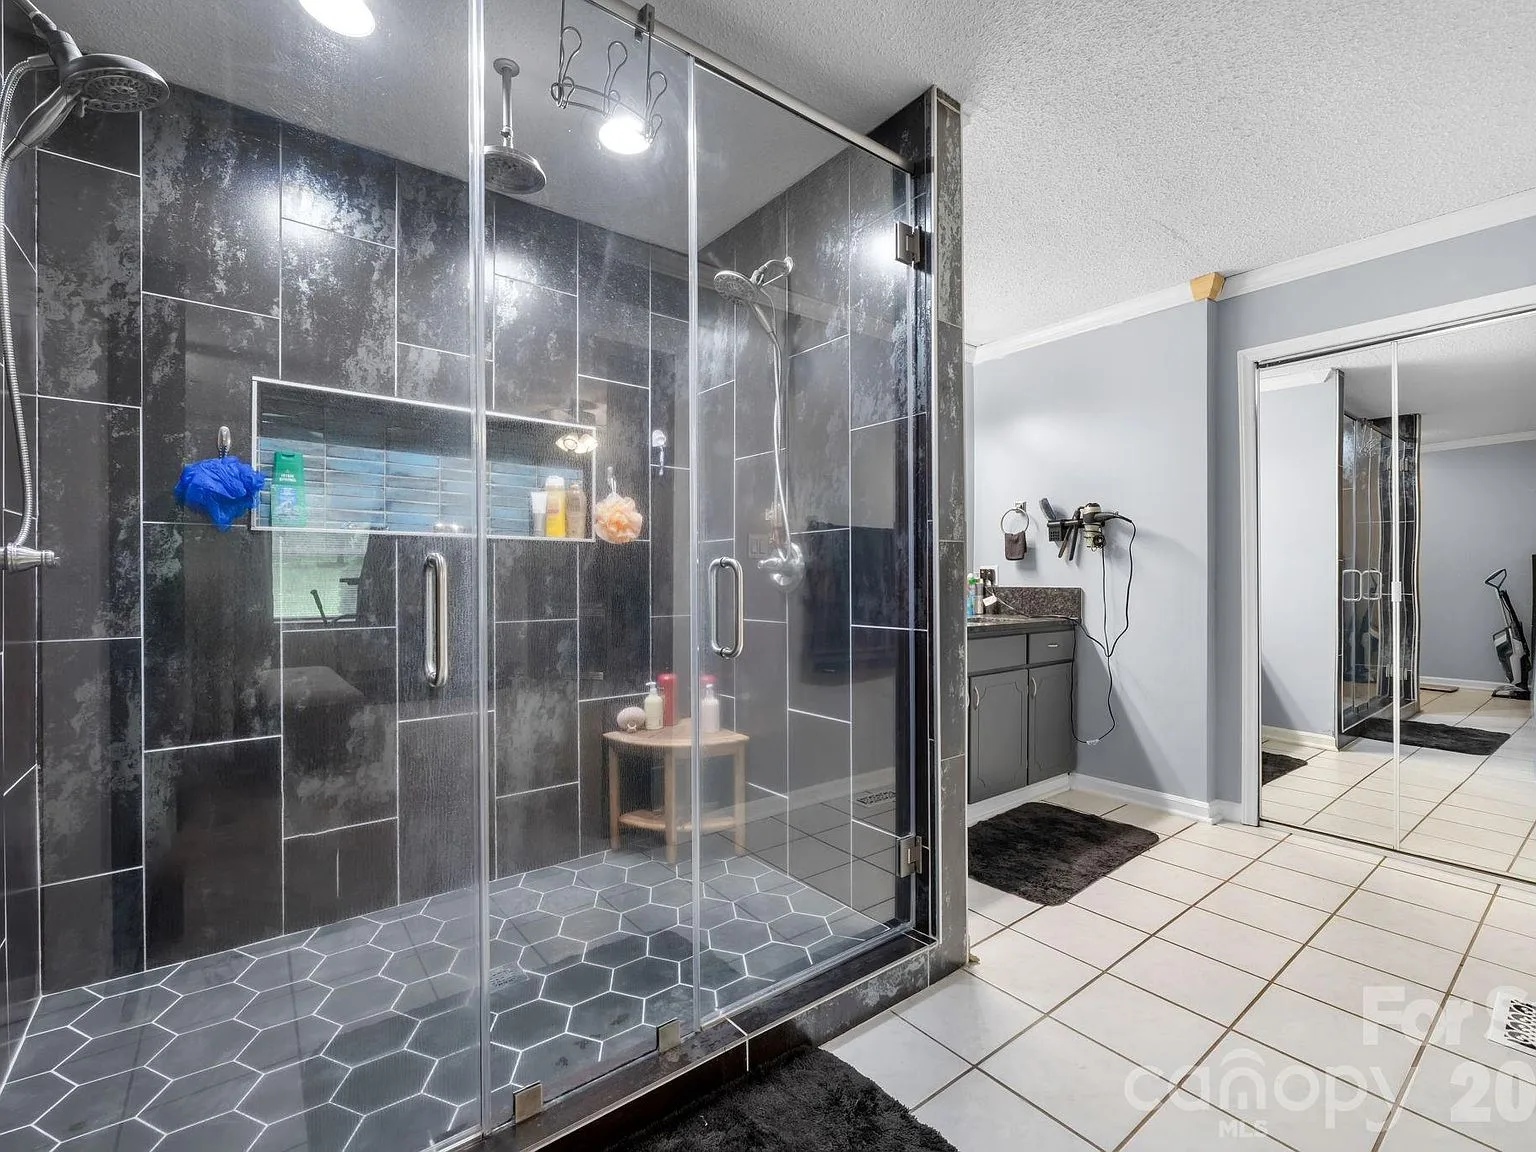
Primary bath walk-in shower with dark grey large-format tile, a hexagonal tile floor, and a glass enclosure
Tiled walk-in shower
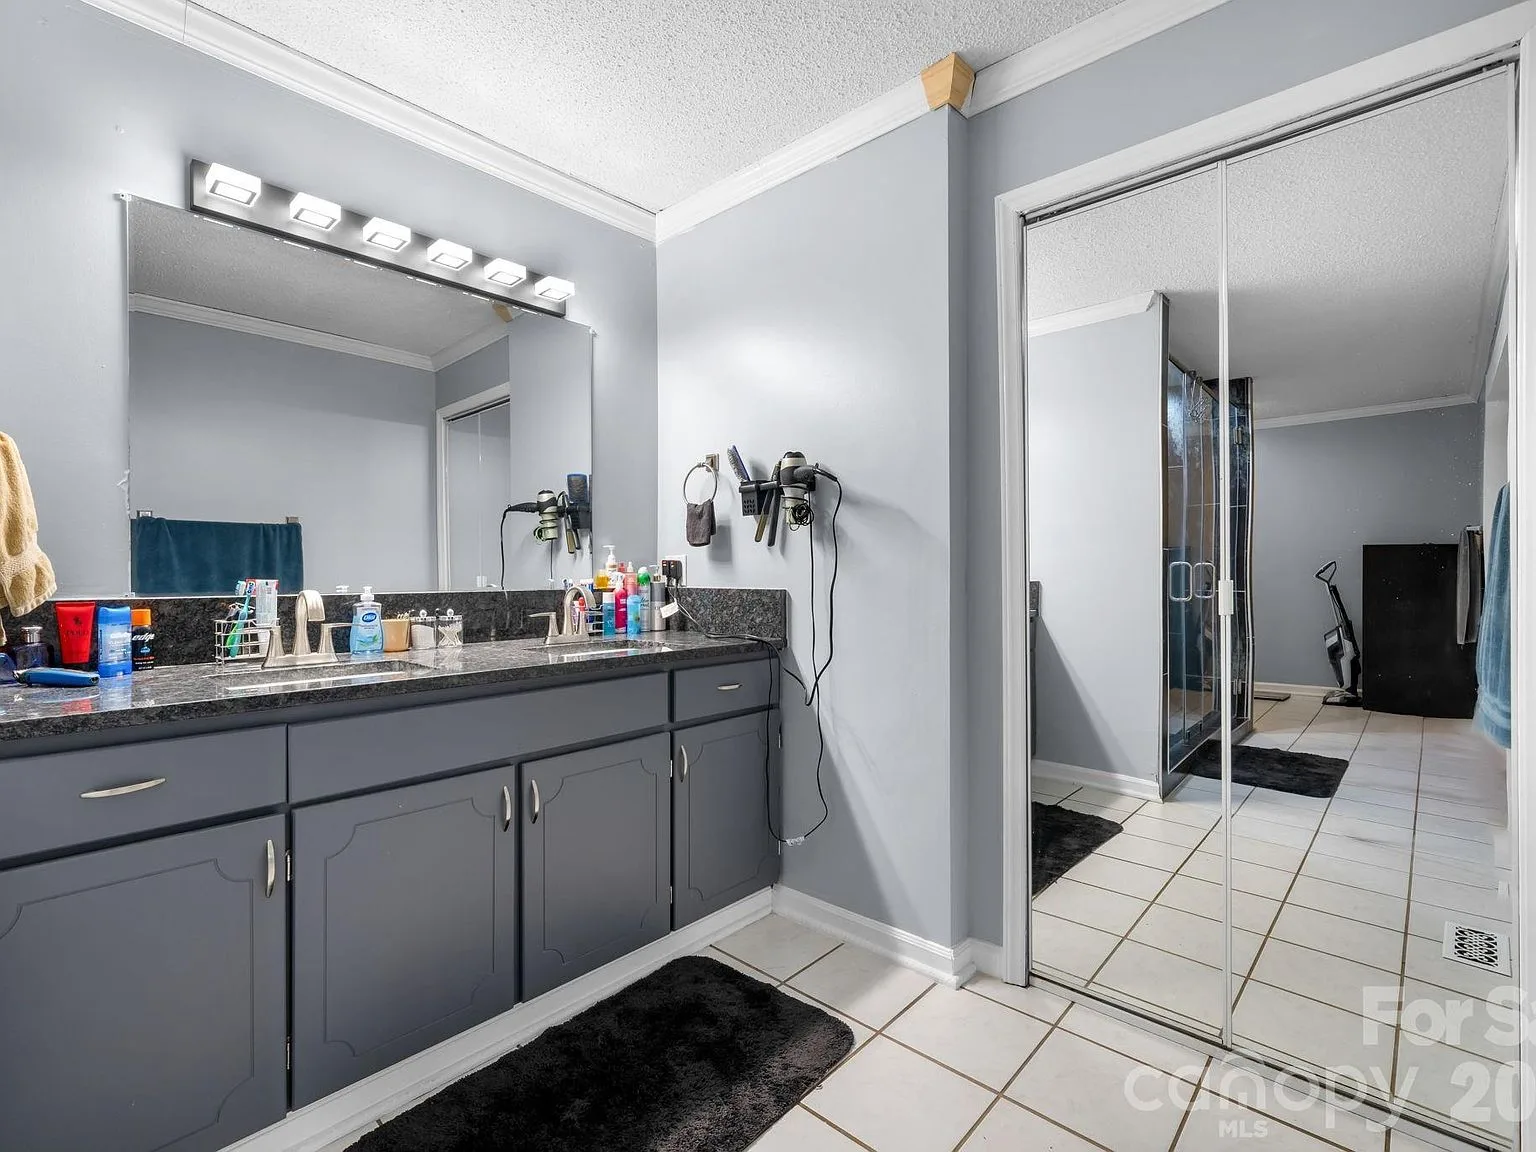
Primary bath double vanity with dark grey cabinets, dark granite counters, and a large mirror with light bar
Double vanity

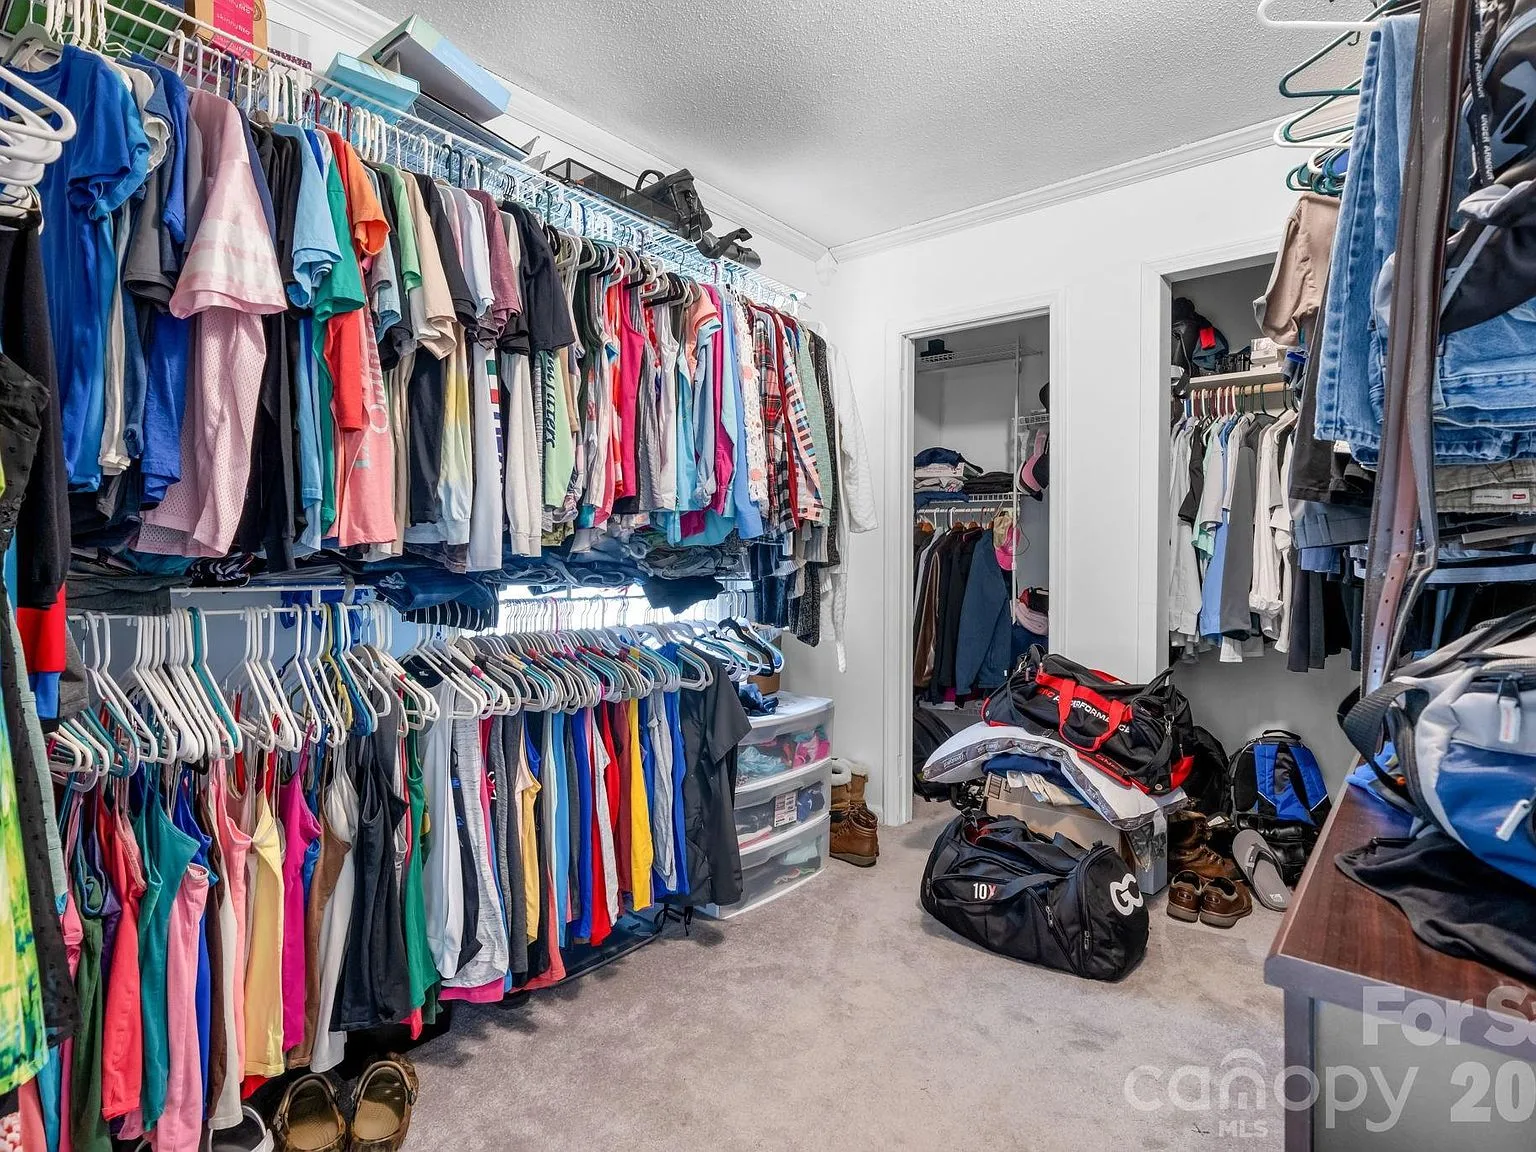
Closet

Expansive walk-in closet with wire shelving throughout
Walk-in closet you have to see

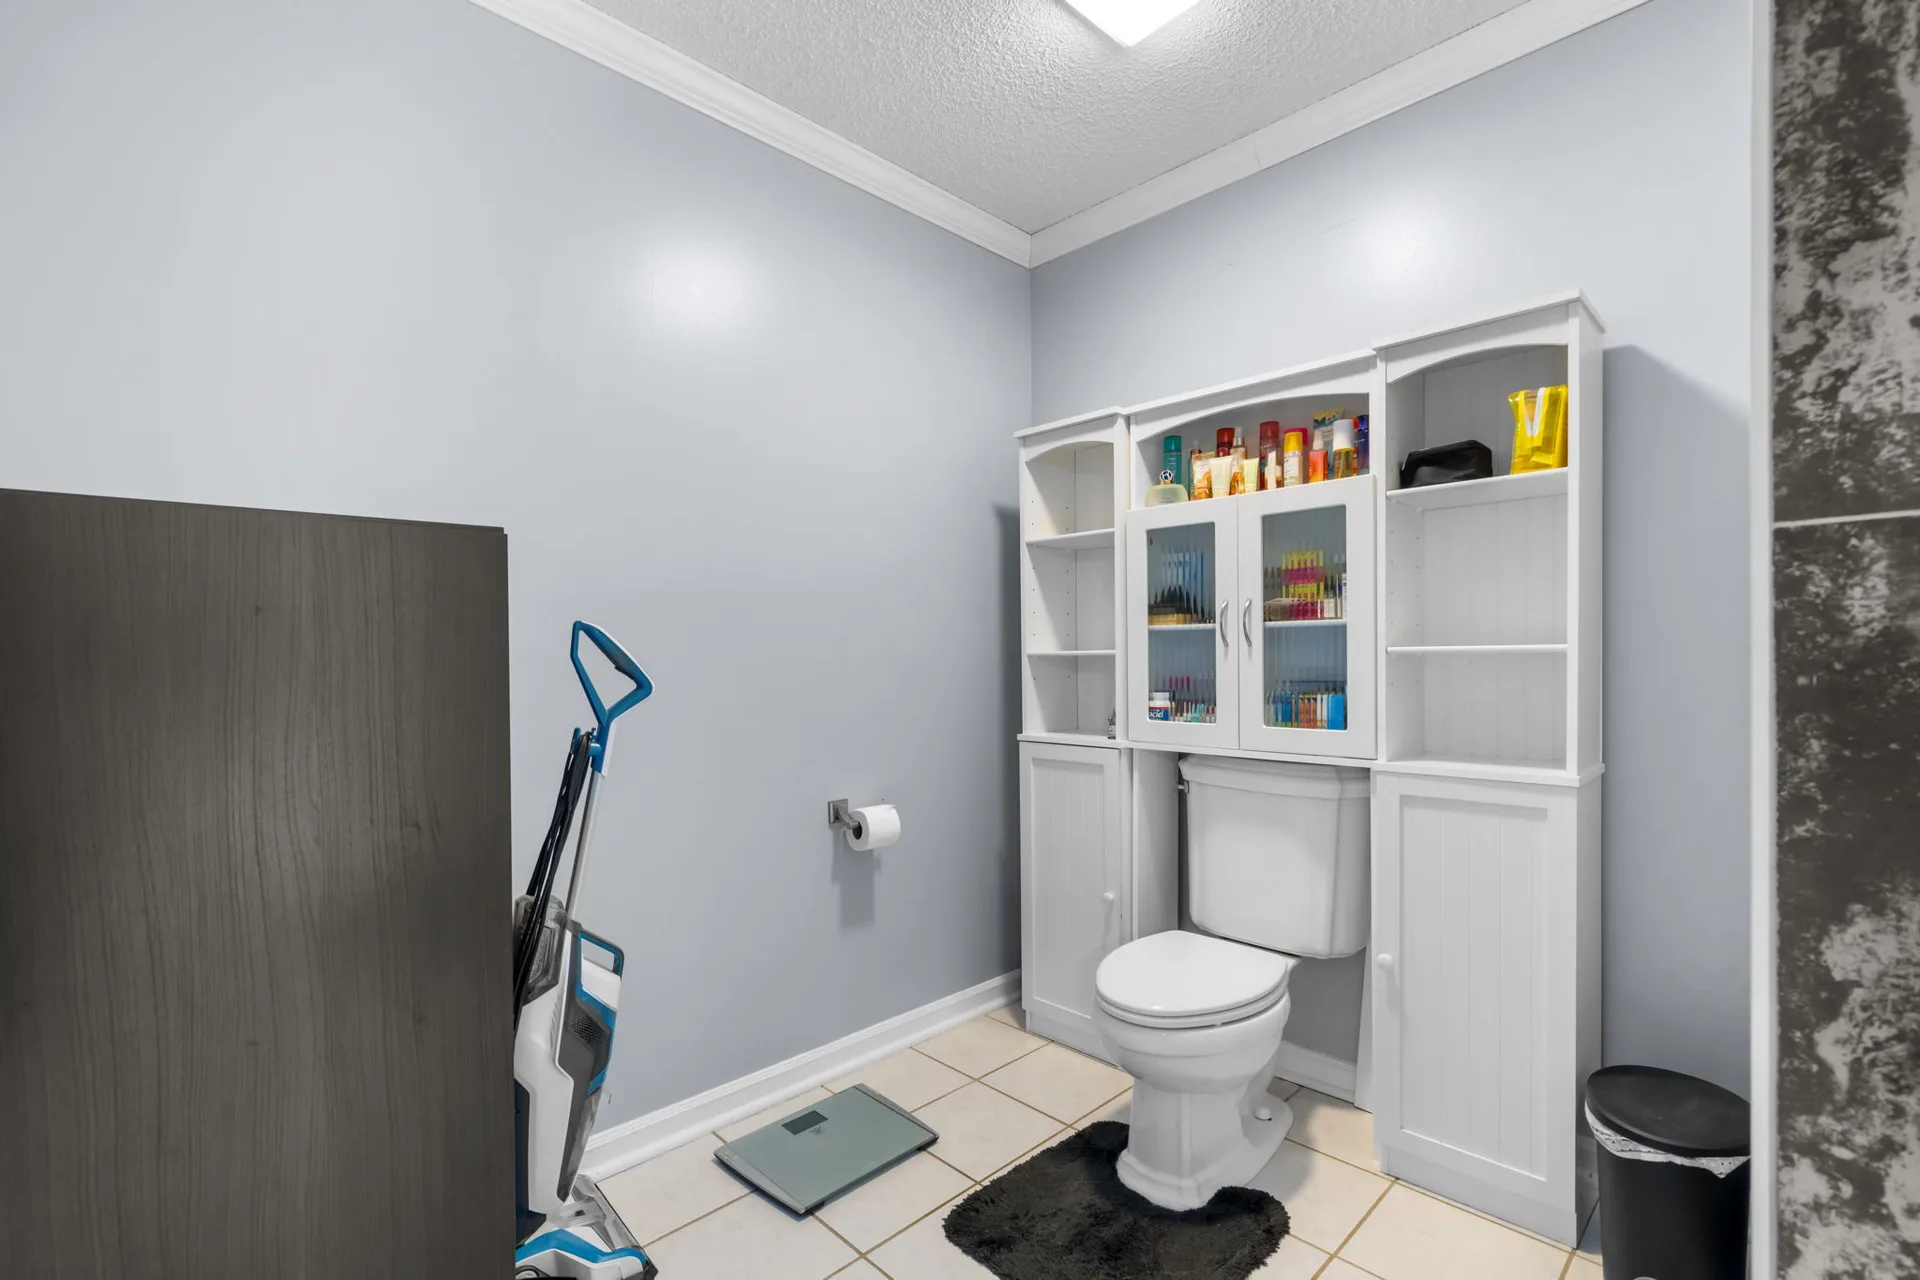
Primary bath

Primary bath with a white built-in storage unit over the toilet and tiled floor
Primary bath storage

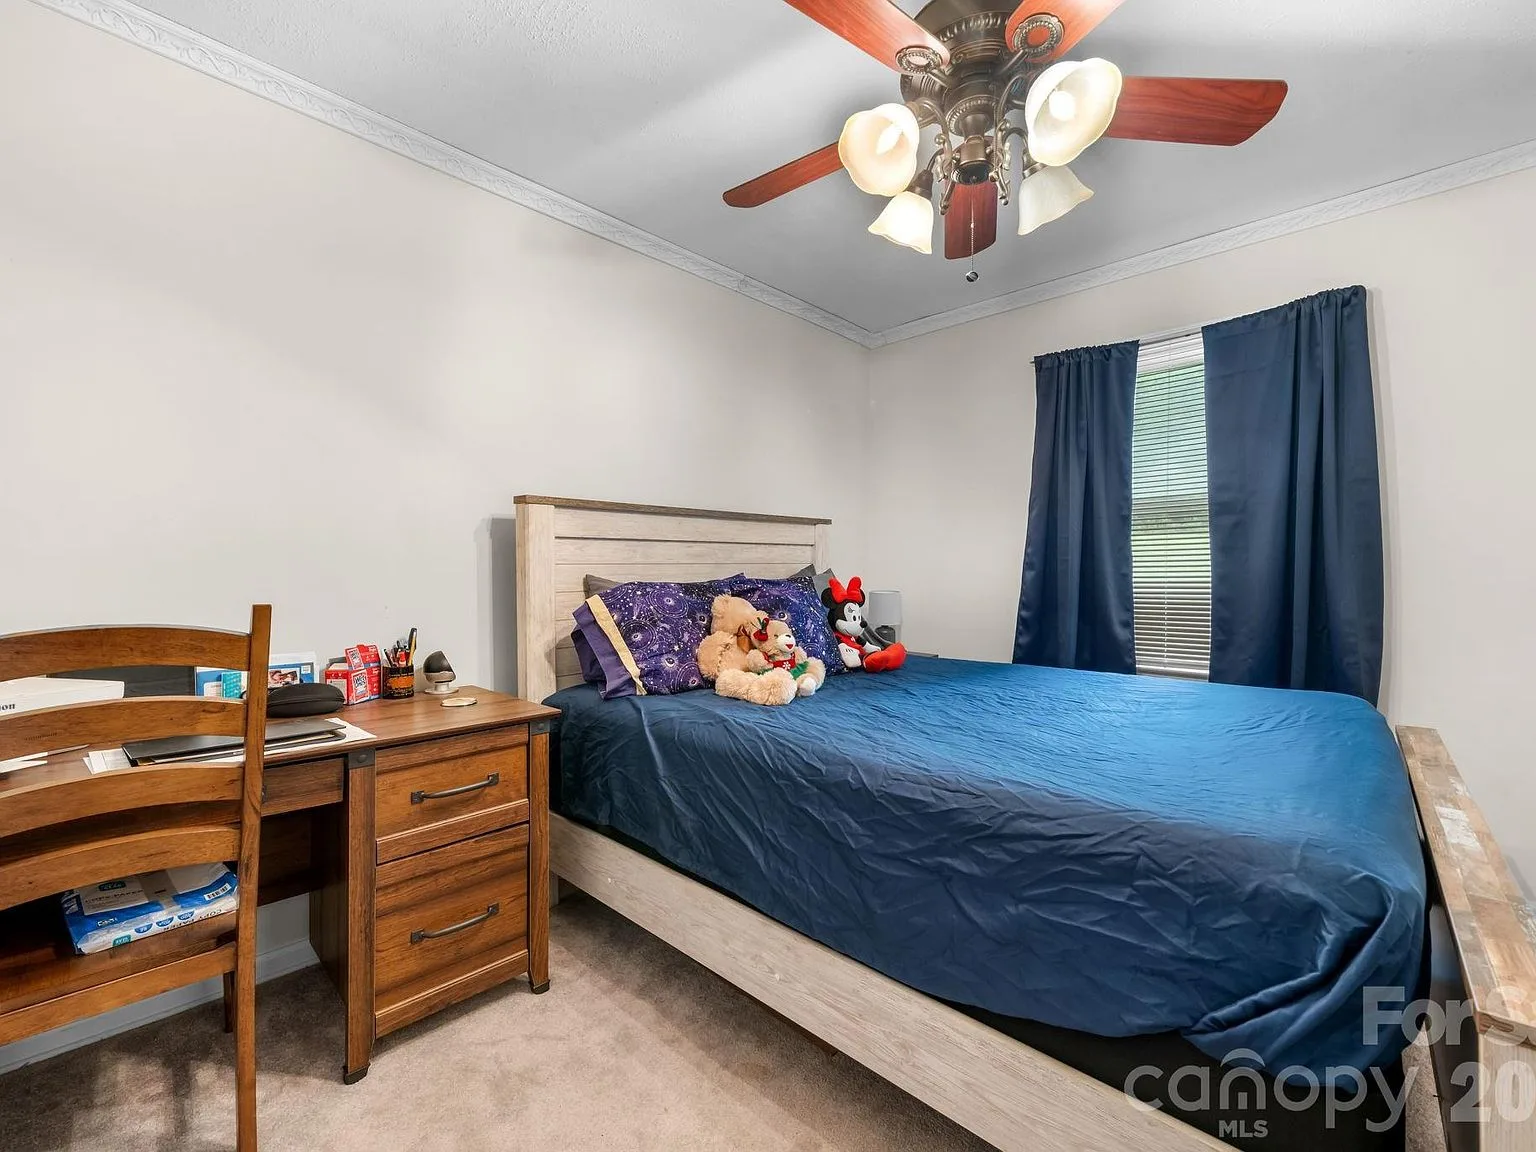
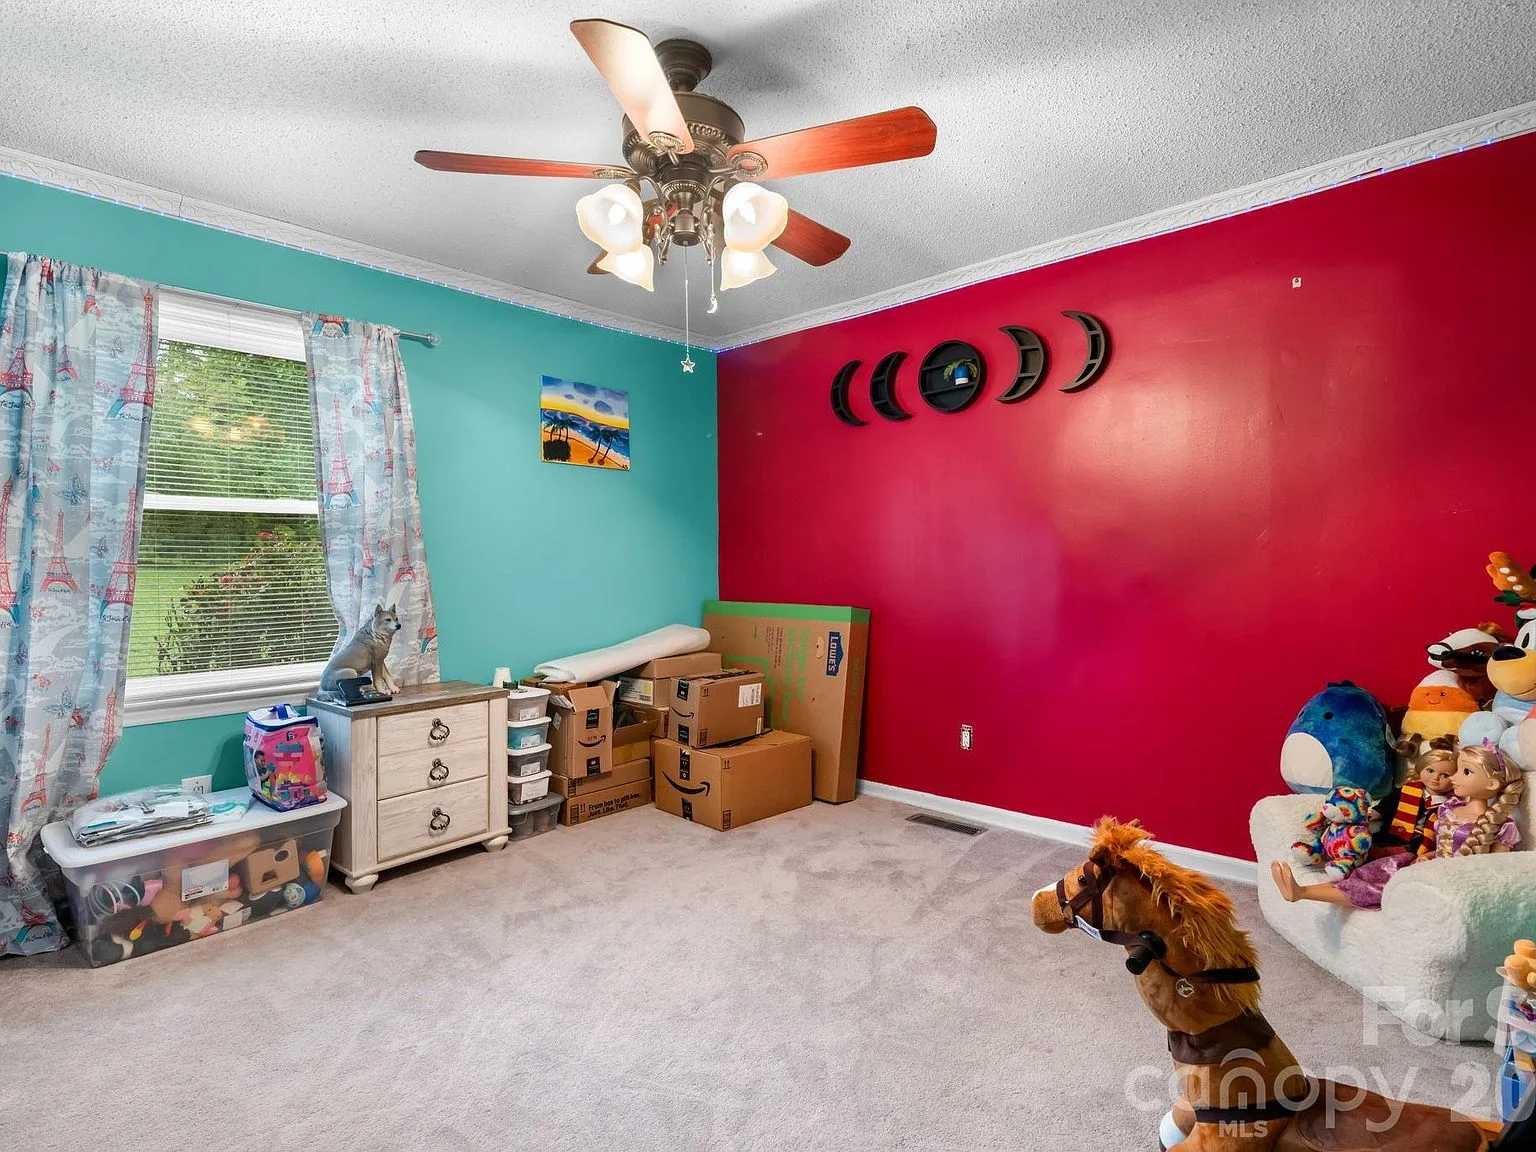
Guest rooms

Guest bedroom with beige walls, white crown molding, carpet, and a desk by the window
Guest bedroom one
Guest bedroom with colorful accent walls and natural light from a side window
Guest bedroom two
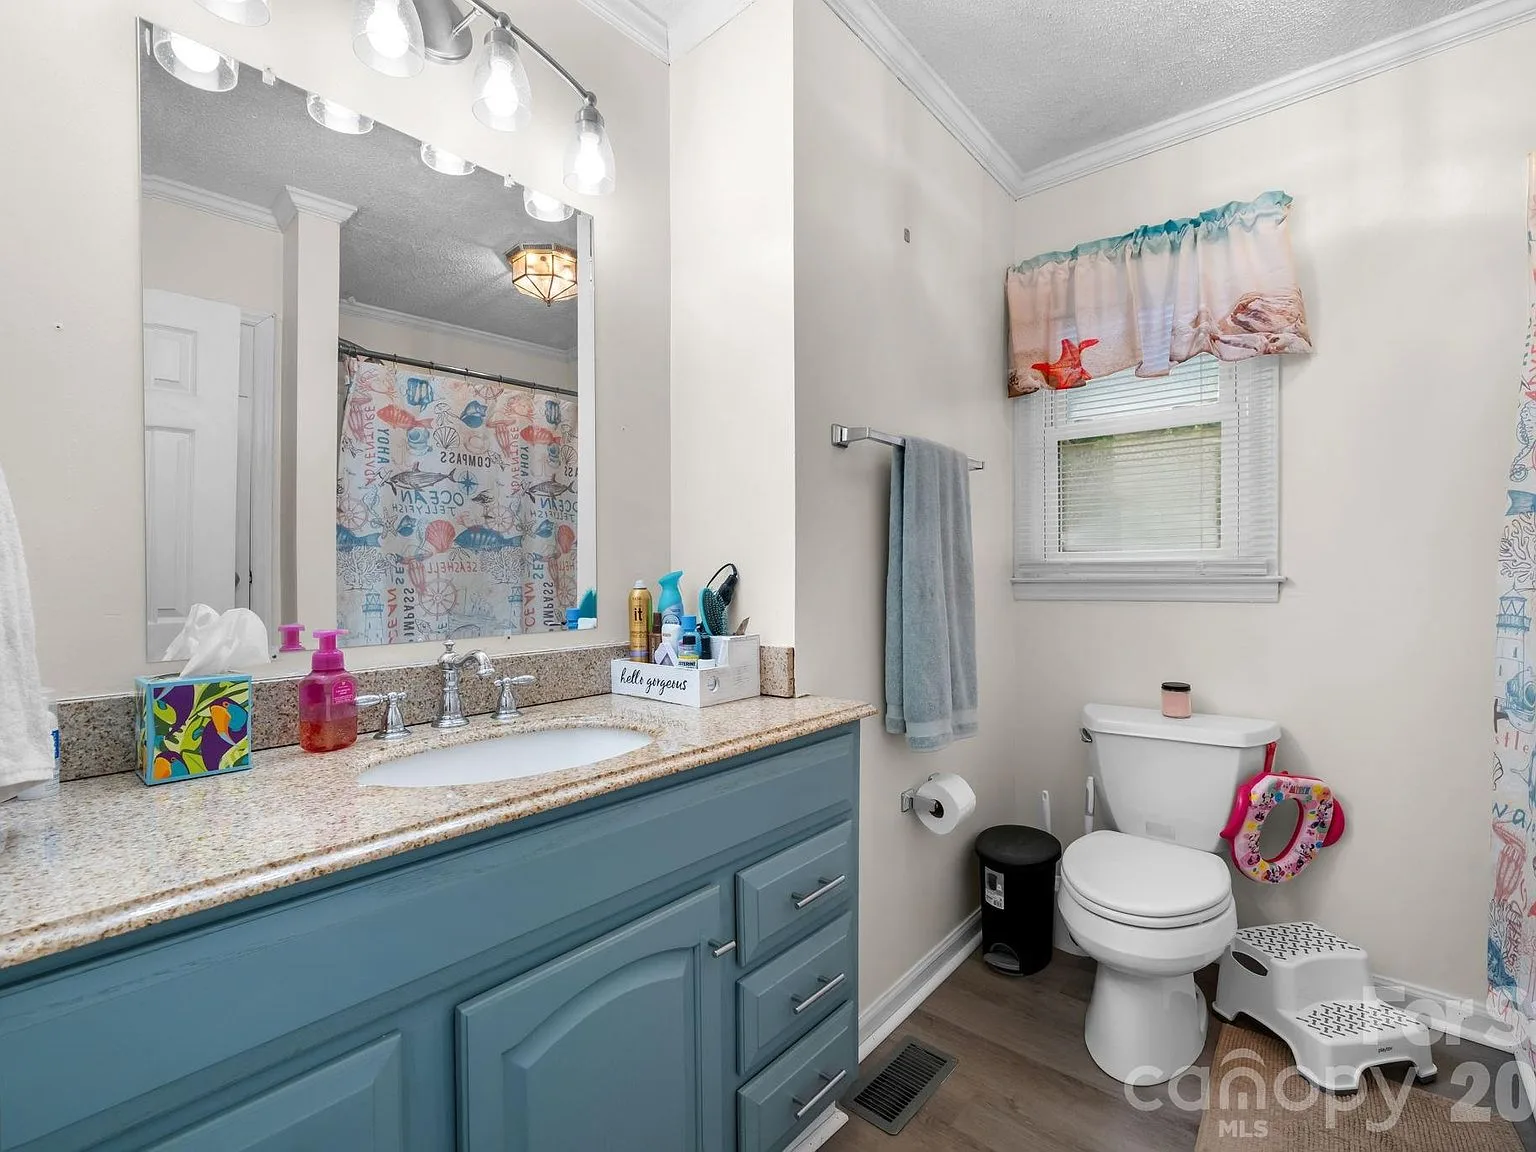
Full guest bathroom with a blue painted vanity, granite countertop, and rectangular mirror
Full guest bath

Flex room

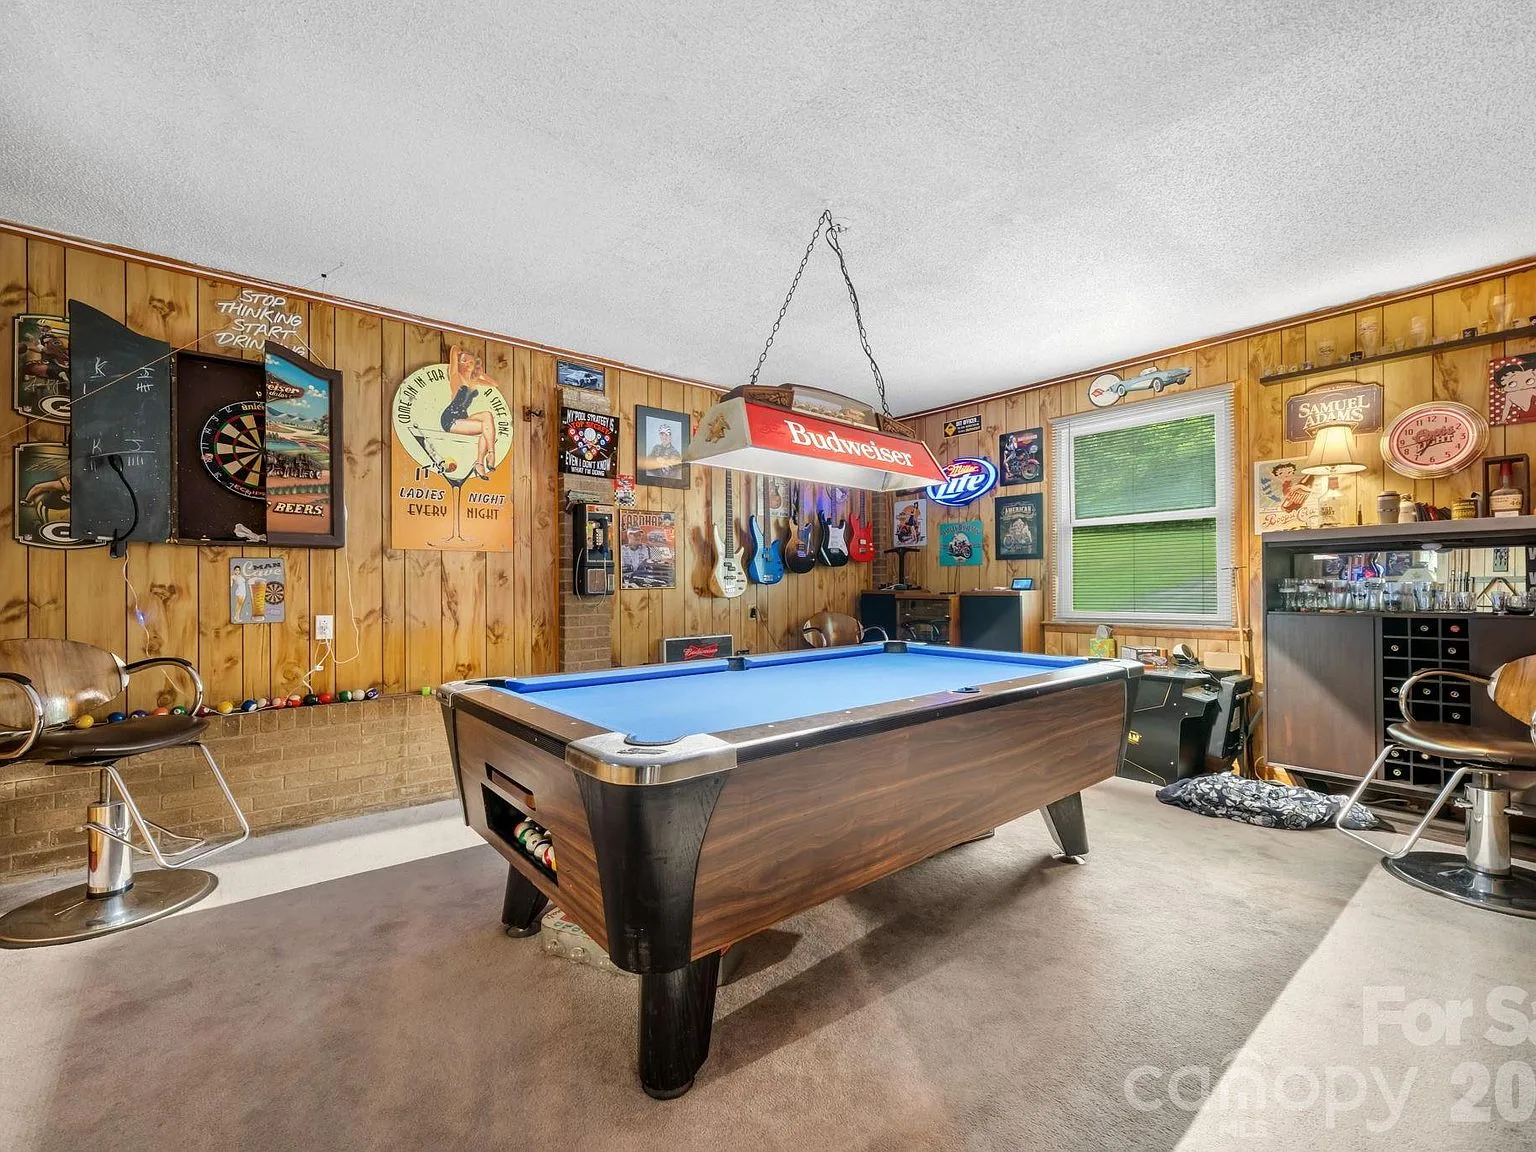
Enclosed garage transformed into a flexible game room with wood-paneled walls and neutral carpet
Game room flex space

Basement

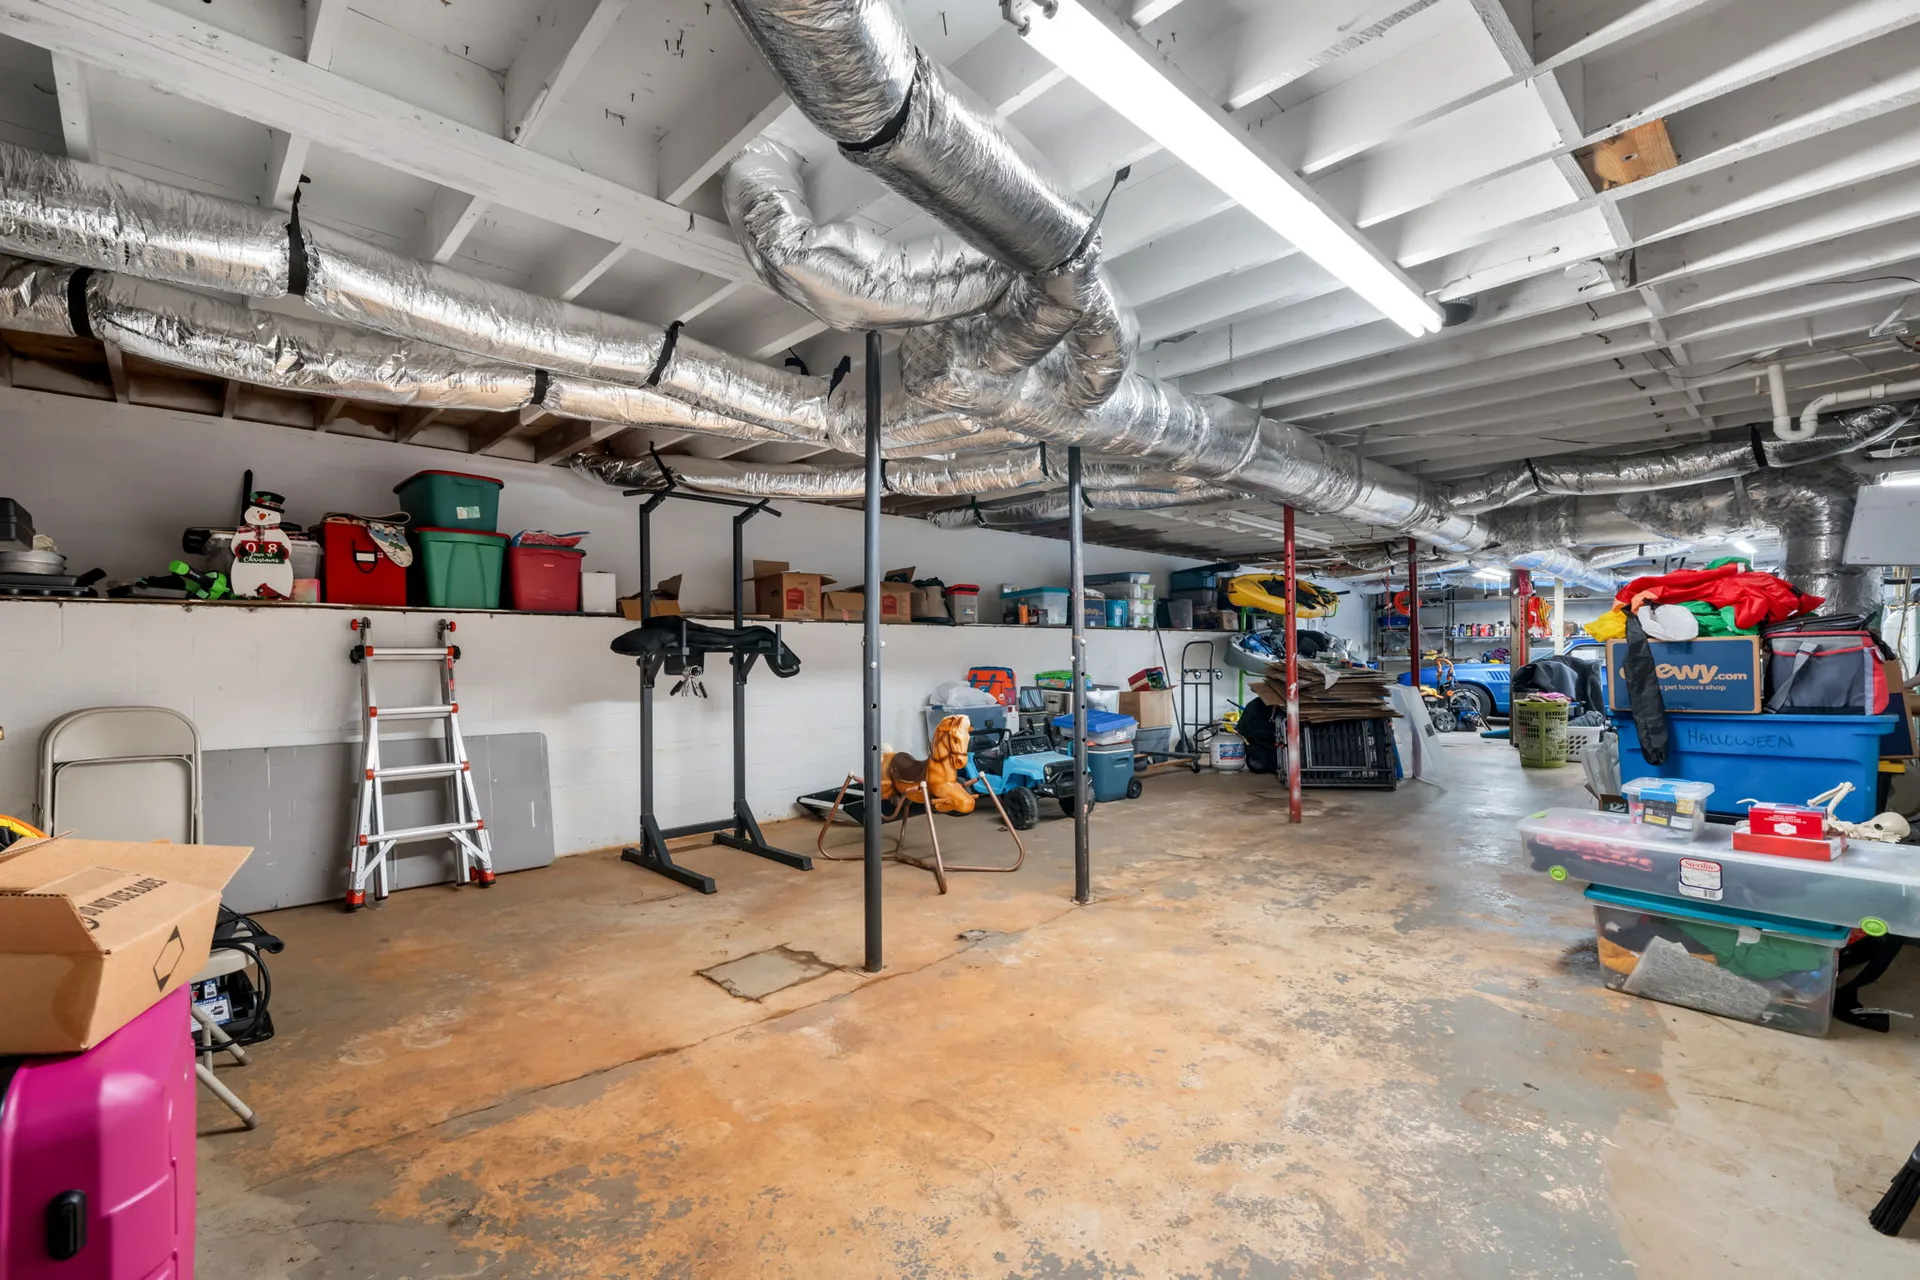
Unfinished walk-out basement with exposed joists and HVAC ducting, ready for a workshop or storage
Walk-out basement

Backyard

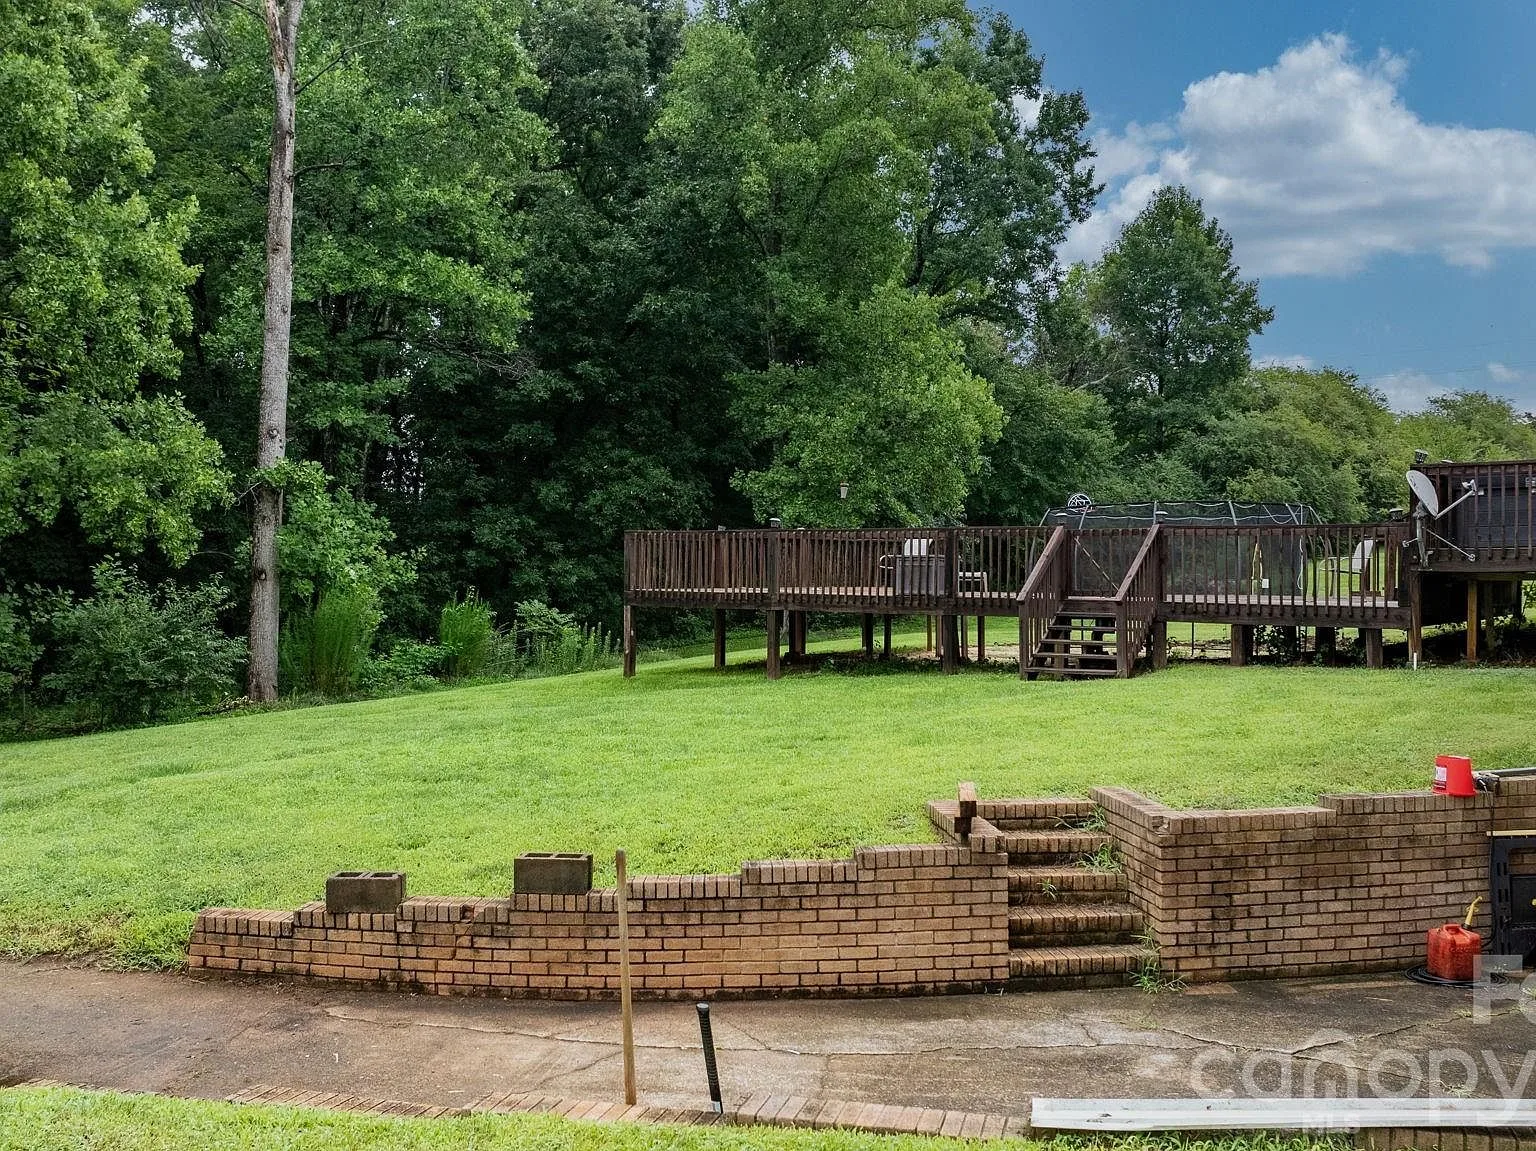
Large wood deck off the back of the home with stairs down to a brick retaining wall and patio
Back deck
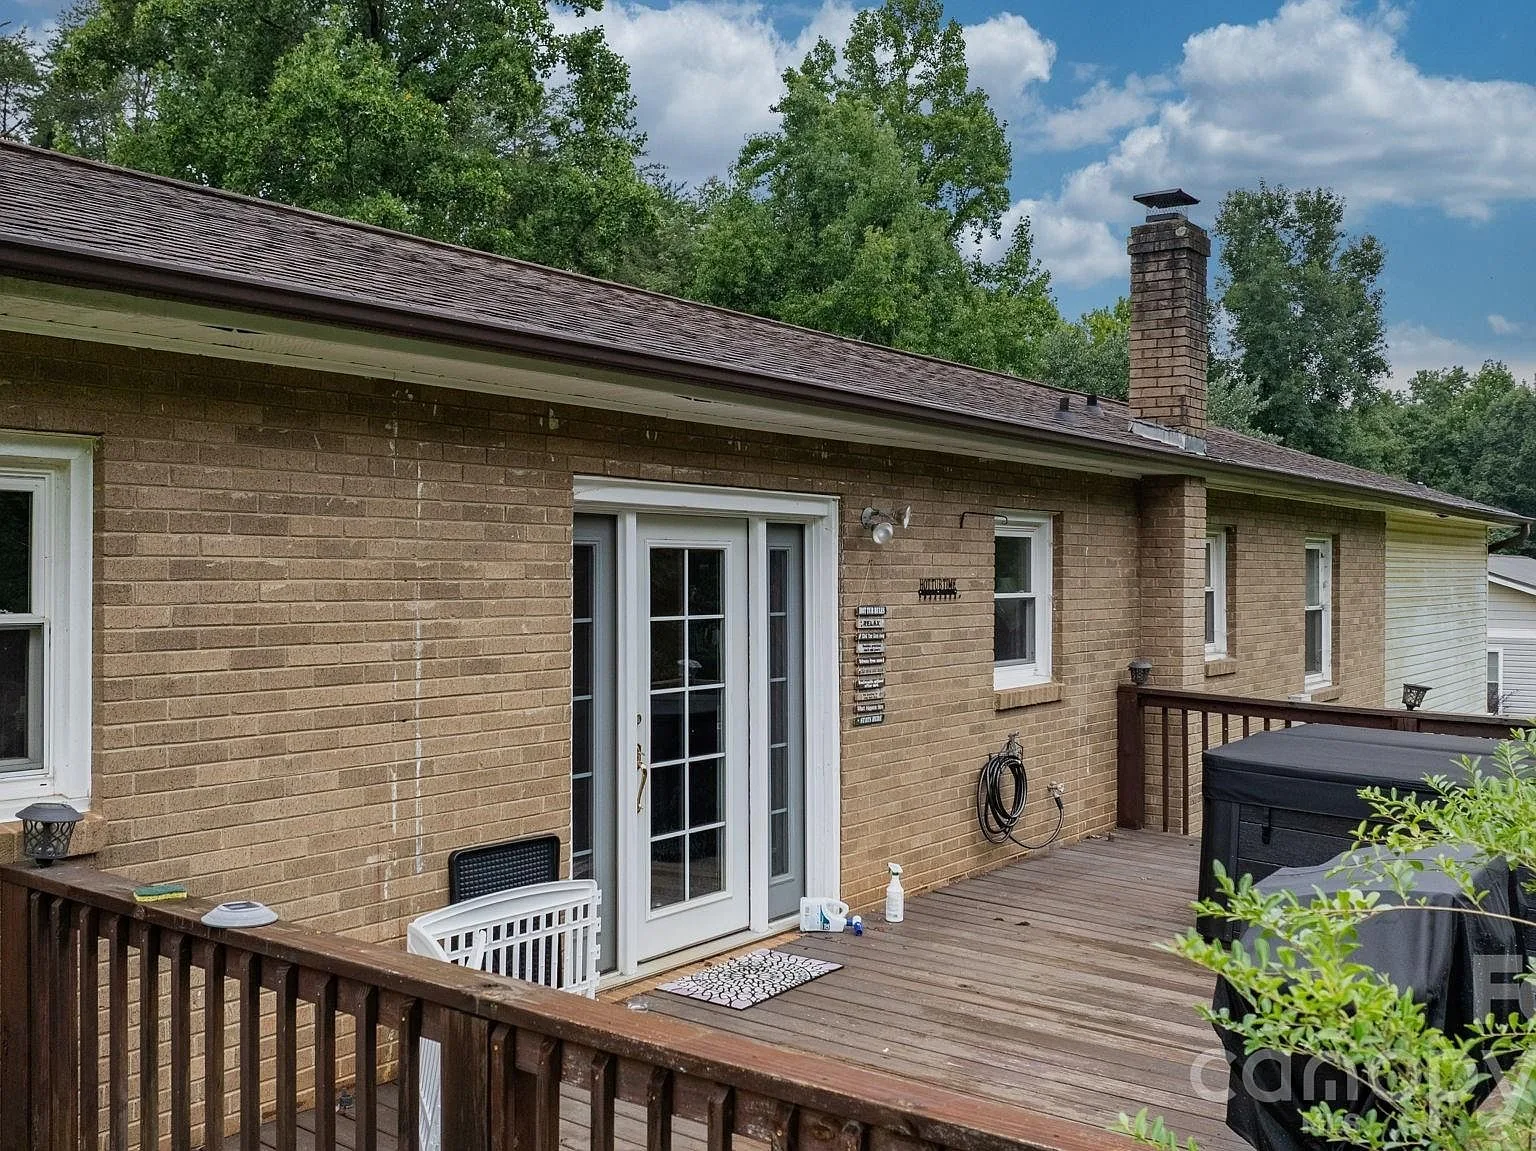
Rear of the home with wood decking, a brick facade, and a single back door flanked by glass side panels on a sunny day
Deck and back door
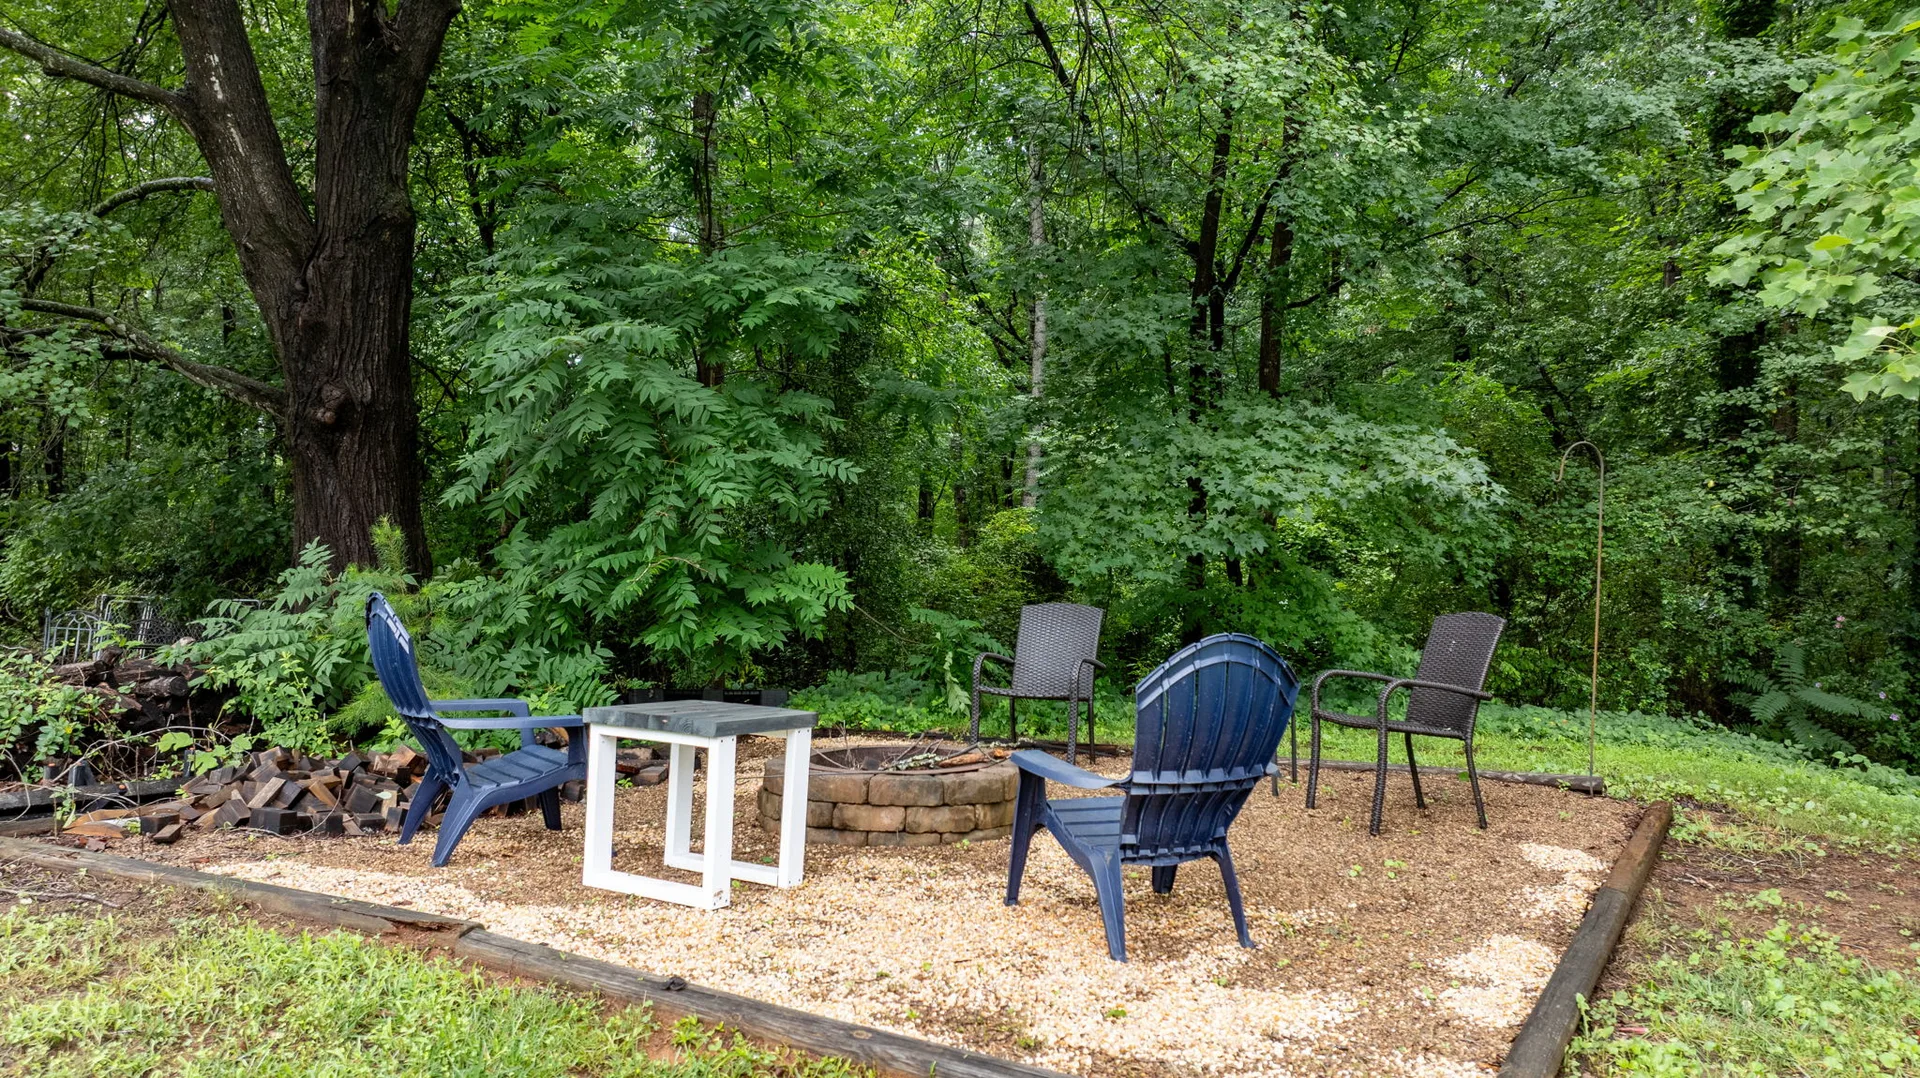
Fire pit patio bordered by landscape timbers, surrounded by mature shade trees
Fire pit patio

Aerial

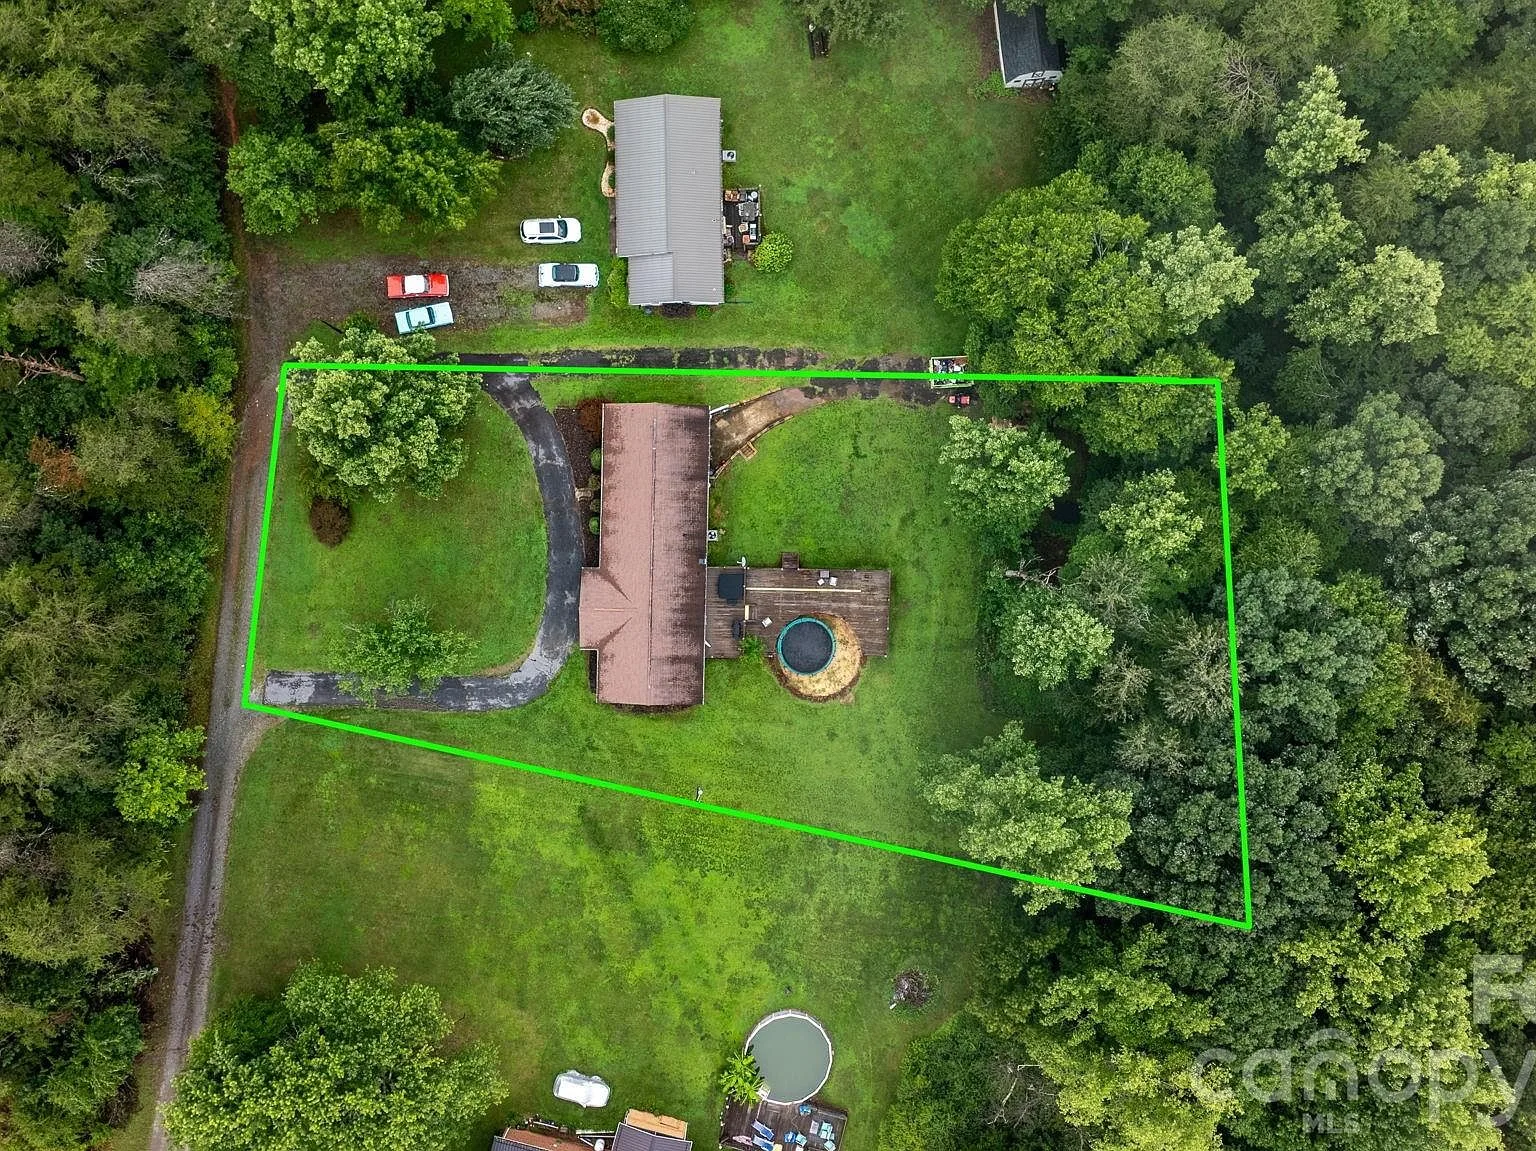
Aerial view of the property at 4690 Worth Pl with mature trees, a long driveway, and a large fenced-free yard
The full lot
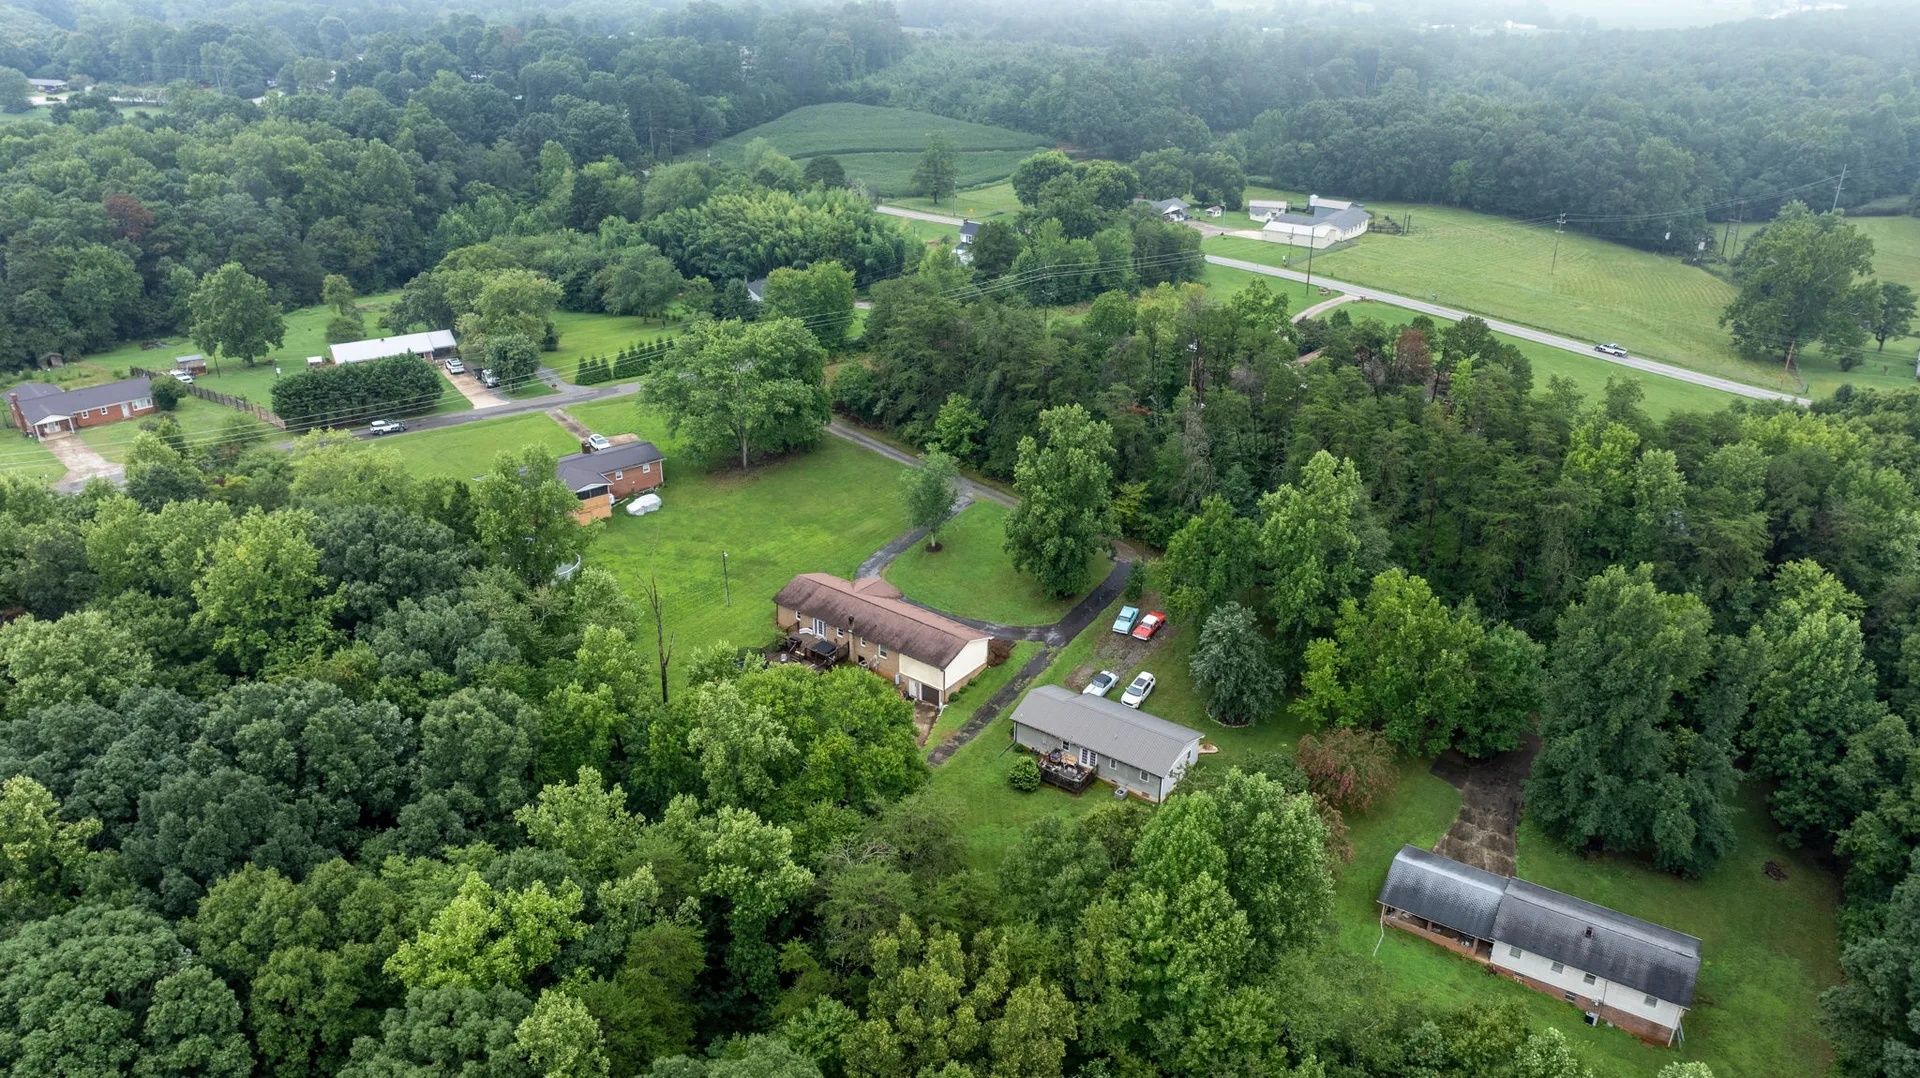
Aerial view of the backyard and surrounding residential neighborhood with dense tree coverage
The neighborhood

Like what you see?

Pictures are a start. A private showing is better. Emily Wood can walk you through in person.